4359 Cherico Ln
4359 Cherico Ln
4359 Cherico Ln
4359 Cherico Ln
4359 Cherico Ln
4359 Cherico Ln
4359 Cherico Ln
4359 Cherico Ln
4359 Cherico Ln
4359 Cherico Ln
4359 Cherico Ln
4359 Cherico Ln
4359 Cherico Ln
4359 Cherico Ln
4359 Cherico Ln
4359 Cherico Ln
4359 Cherico Ln
4359 Cherico Ln
4359 Cherico Ln
4359 Cherico Ln
4359 Cherico Ln
4359 Cherico Ln
4359 Cherico Ln
4359 Cherico Ln
4359 Cherico Ln
4359 Cherico Ln
4359 Cherico Ln
4359 Cherico Ln
4359 Cherico Ln
4359 Cherico Ln
4359 Cherico Ln
4359 Cherico Ln
4359 Cherico Ln
4359 Cherico Ln
4359 Cherico Ln
4359 Cherico Ln
4359 Cherico Ln
4359 Cherico Ln
4359 Cherico Ln
4359 Cherico Ln
4359 Cherico Ln
4359 Cherico Ln
4359 Cherico Ln
4359 Cherico Ln
4359 Cherico Ln
4359 Cherico Ln
4359 Cherico Ln
4359 Cherico Ln
4359 Cherico Ln
4359 Cherico Ln
4359 Cherico Ln
4359 Cherico Ln
4359 Cherico Ln
4359 Cherico Ln
4359 Cherico Ln
4359 Cherico Ln
SEE ALL PHOTOS
4359 Cherico Ln
4359 Cherico Ln
4359 Cherico Ln
4359 Cherico Ln
4359 Cherico Ln
4359 Cherico Ln
4359 Cherico Ln
4359 Cherico Ln
4359 Cherico Ln
4359 Cherico Ln
4359 Cherico Ln
4359 Cherico Ln
4359 Cherico Ln
4359 Cherico Ln
4359 Cherico Ln
4359 Cherico Ln
4359 Cherico Ln
4359 Cherico Ln
4359 Cherico Ln
4359 Cherico Ln
4359 Cherico Ln
4359 Cherico Ln
4359 Cherico Ln
4359 Cherico Ln
4359 Cherico Ln
4359 Cherico Ln
4359 Cherico Ln
4359 Cherico Ln
4359 Cherico Ln
4359 Cherico Ln
4359 Cherico Ln
4359 Cherico Ln
4359 Cherico Ln
4359 Cherico Ln
4359 Cherico Ln
4359 Cherico Ln
4359 Cherico Ln
4359 Cherico Ln
4359 Cherico Ln
4359 Cherico Ln
4359 Cherico Ln
4359 Cherico Ln
4359 Cherico Ln
4359 Cherico Ln
4359 Cherico Ln
4359 Cherico Ln
4359 Cherico Ln
4359 Cherico Ln
4359 Cherico Ln
4359 Cherico Ln
4359 Cherico Ln
4359 Cherico Ln
4359 Cherico Ln
4359 Cherico Ln
4359 Cherico Ln
4359 Cherico Ln
For Sale

4359 Cherico Ln

4359 Cherico Ln, Dublin, CA 94568

$1,698,000
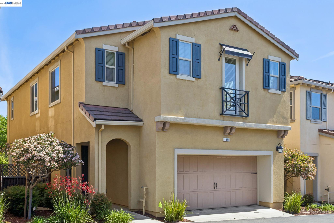
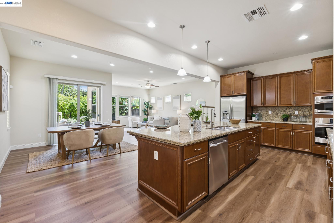
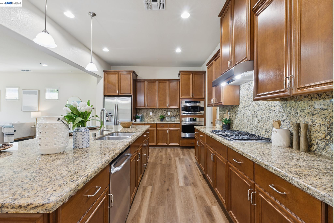
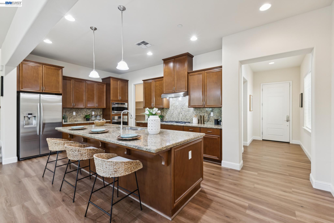
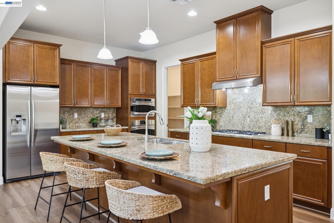
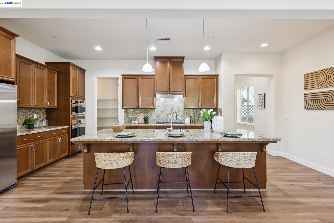

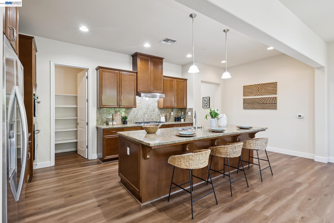
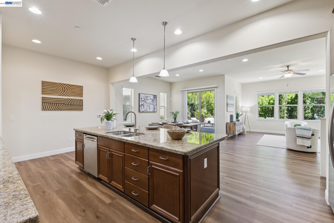
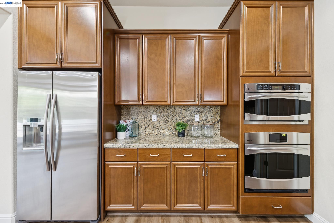
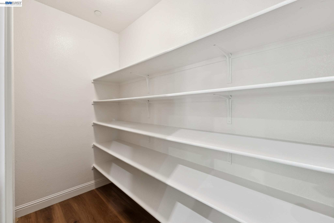
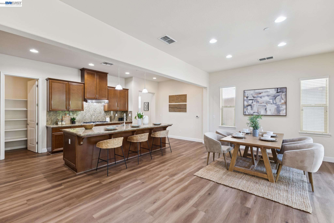
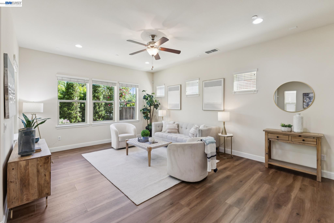
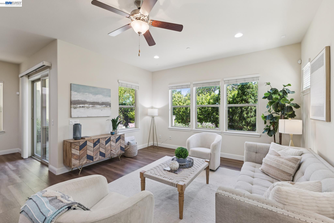
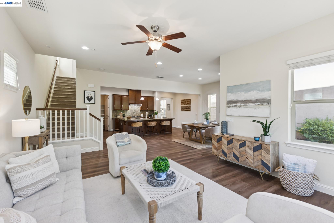
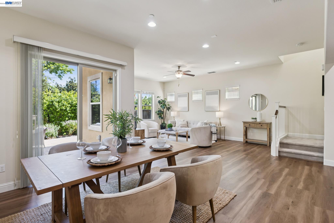
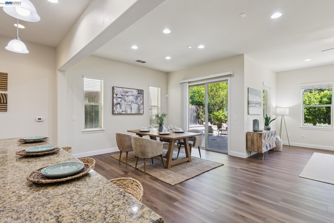
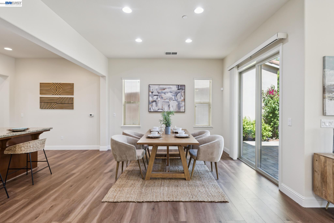
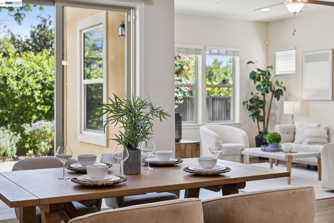
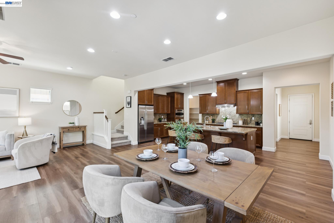
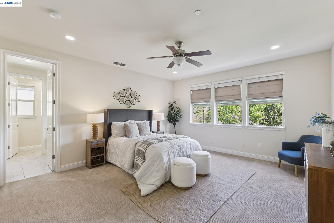
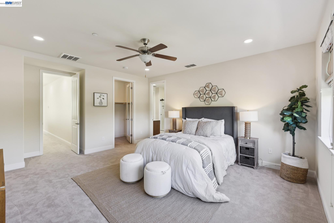
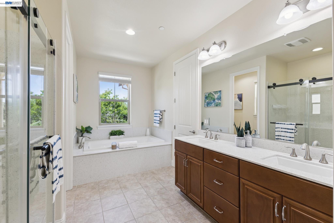
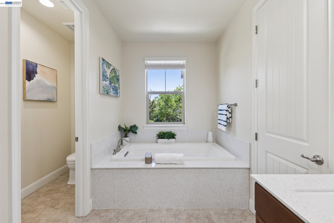
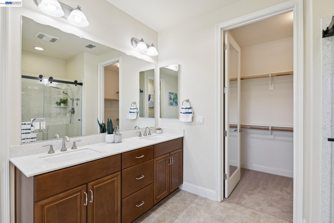
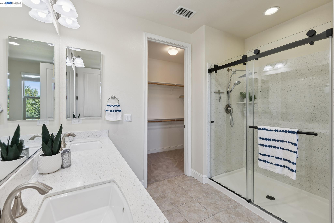
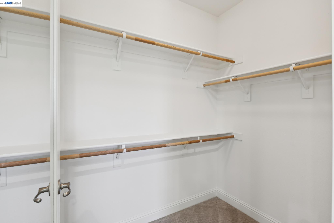
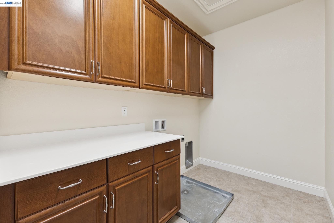
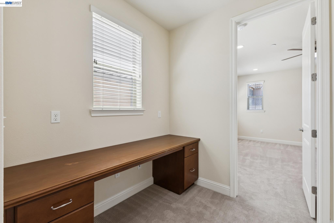
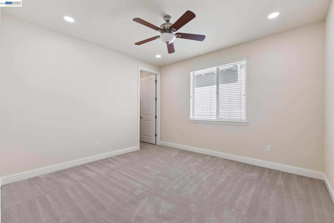
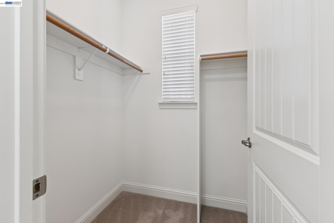
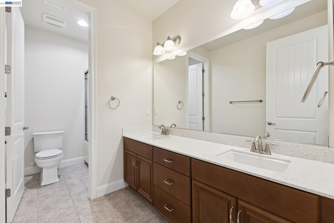
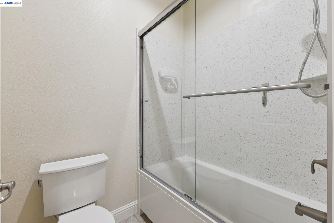
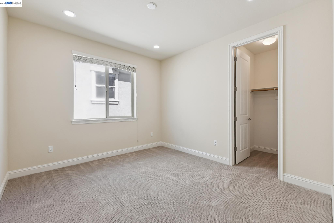
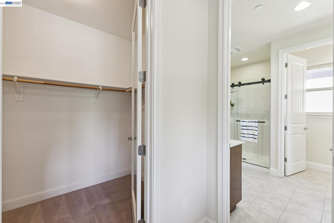
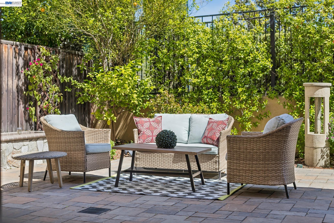
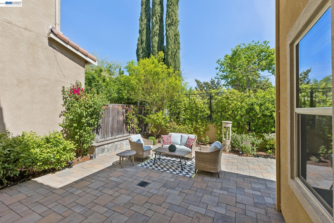
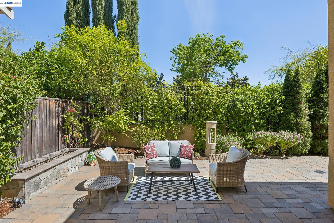
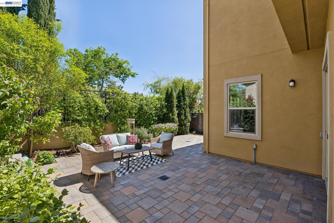
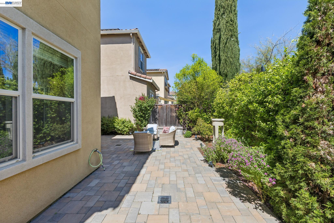
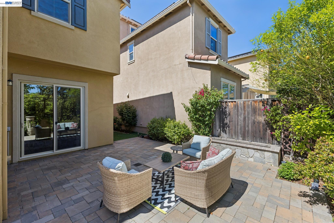
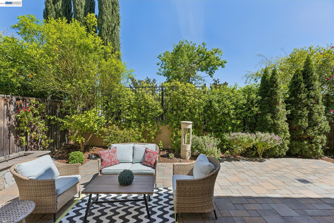
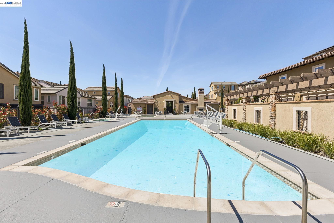
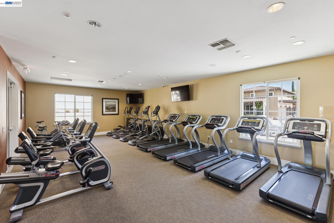
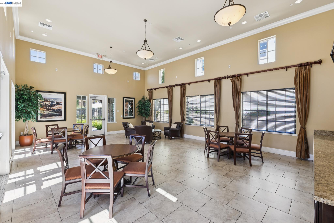
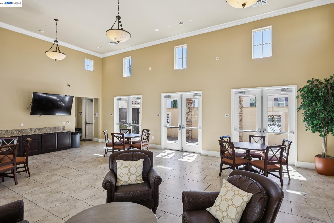
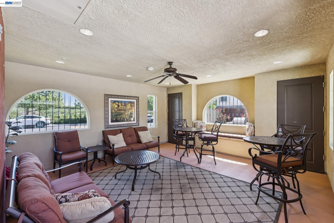
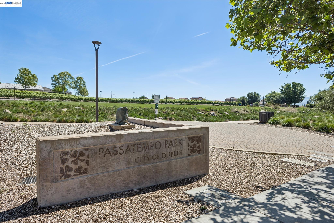
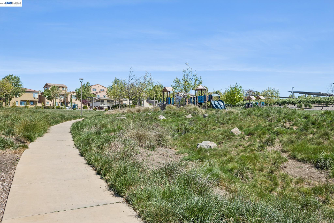
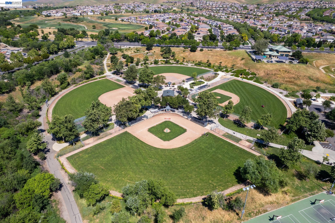
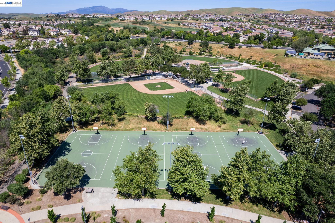
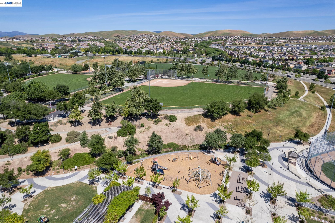
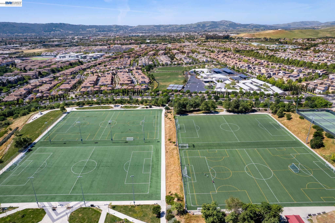
This pristine home in gated neighborhood offers a sense of comfort and style. Thoughtfully designed for modern living, the light-filled interior blends clean lines with warm finishes including hardwood-style LVP flooring, shutters, and more. At the heart of the home, the granite & stainless kitchen includes a generous island that naturally becomes the gathering place, along with a spacious pantry. The kitchen flows seamlessly into the spacious dining and living areas. Upstairs, the primary suite features dual walk-in closets and a spa-inspired bath fwith soaking tub, walk-in shower, and dual vanities finished in sleek stone. Additional bedrooms are spacious and versatile, including a private en-suite perfect for guests or extended living, along with a built-in workspace that supports today's flexible lifestyle, as well as the upstairs laundry and functional hall bath. Step outside to a peaceful backyard designed for both relaxation and gathering, with a slate patio, soothing fountain, and side yard space to enjoy California's indoor-outdoor lifestyle. With energy-efficient features like leased solar, tank-less water heater, and EV charging. Enjoy the community pool, clubhouse, and park, as well as convenient access to schools, shopping, BART, and i-580 & I-680. Welcome Home!

4
beds

4
baths

2,658 Sq.Ft. LIVING AREA

3,283 Sq.Ft. lot

image

Schedule a Showing

We would love to show you our beautiful property. Please select your preferred date and time below. An agent will be in touch shortly to confirm your appointment.

Schedule a Showing

We would love to show you our beautiful property. Please select your preferred date and time below. An agent will be in touch shortly to confirm your appointment.
Thank you for your interest in 4359 Cherico Ln, Dublin, CA 94568. We are reviewing your request and will be in touch shortly!
Doug Buenz

Doug Buenz

Judy Cheng

Judy Cheng

Features & Amenities

Interior

  • total bedrooms4
  • Total bathrooms4
  • full bathrooms3
  • Laundry room Hookups Only, Laundry Room
  • Flooring Tile, Carpet, Other
  • Fireplace None
  • APPLIANCES Dishwasher, Gas Range, Microwave, Oven, Refrigerator, Gas Water Heater, Tankless Water Heater
  • other interior Features Breakfast Bar, Counter - Solid Surface, Pantry

Area & Lot

  • Status For Sale
  • Living Area2,658 Sq.Ft.
  • Lot Area3,283 Sq.Ft.
  • MLS® ID41130759
  • TypeResidential
  • YEAR BUILT2013
  • NeighborhoodSorrento
  • Architecture StylesContemporary
  • School DistrictDublin (925) 828-2551

Exterior

  • STORIES2
  • Garage Space2.0
  • water SourcePublic
  • utilitiesIndividual Electric Meter, Individual Gas Meter
  • PoolOther, Community
  • roofTile
  • lot featuresLevel, Zero Lot Line, Private
  • parkingAttached
  • HEAT TYPEForced Air
  • AIR CONDITIONINGCeiling Fan(s), Central Air
  • sewerPublic Sewer
  • SubstructureSlab
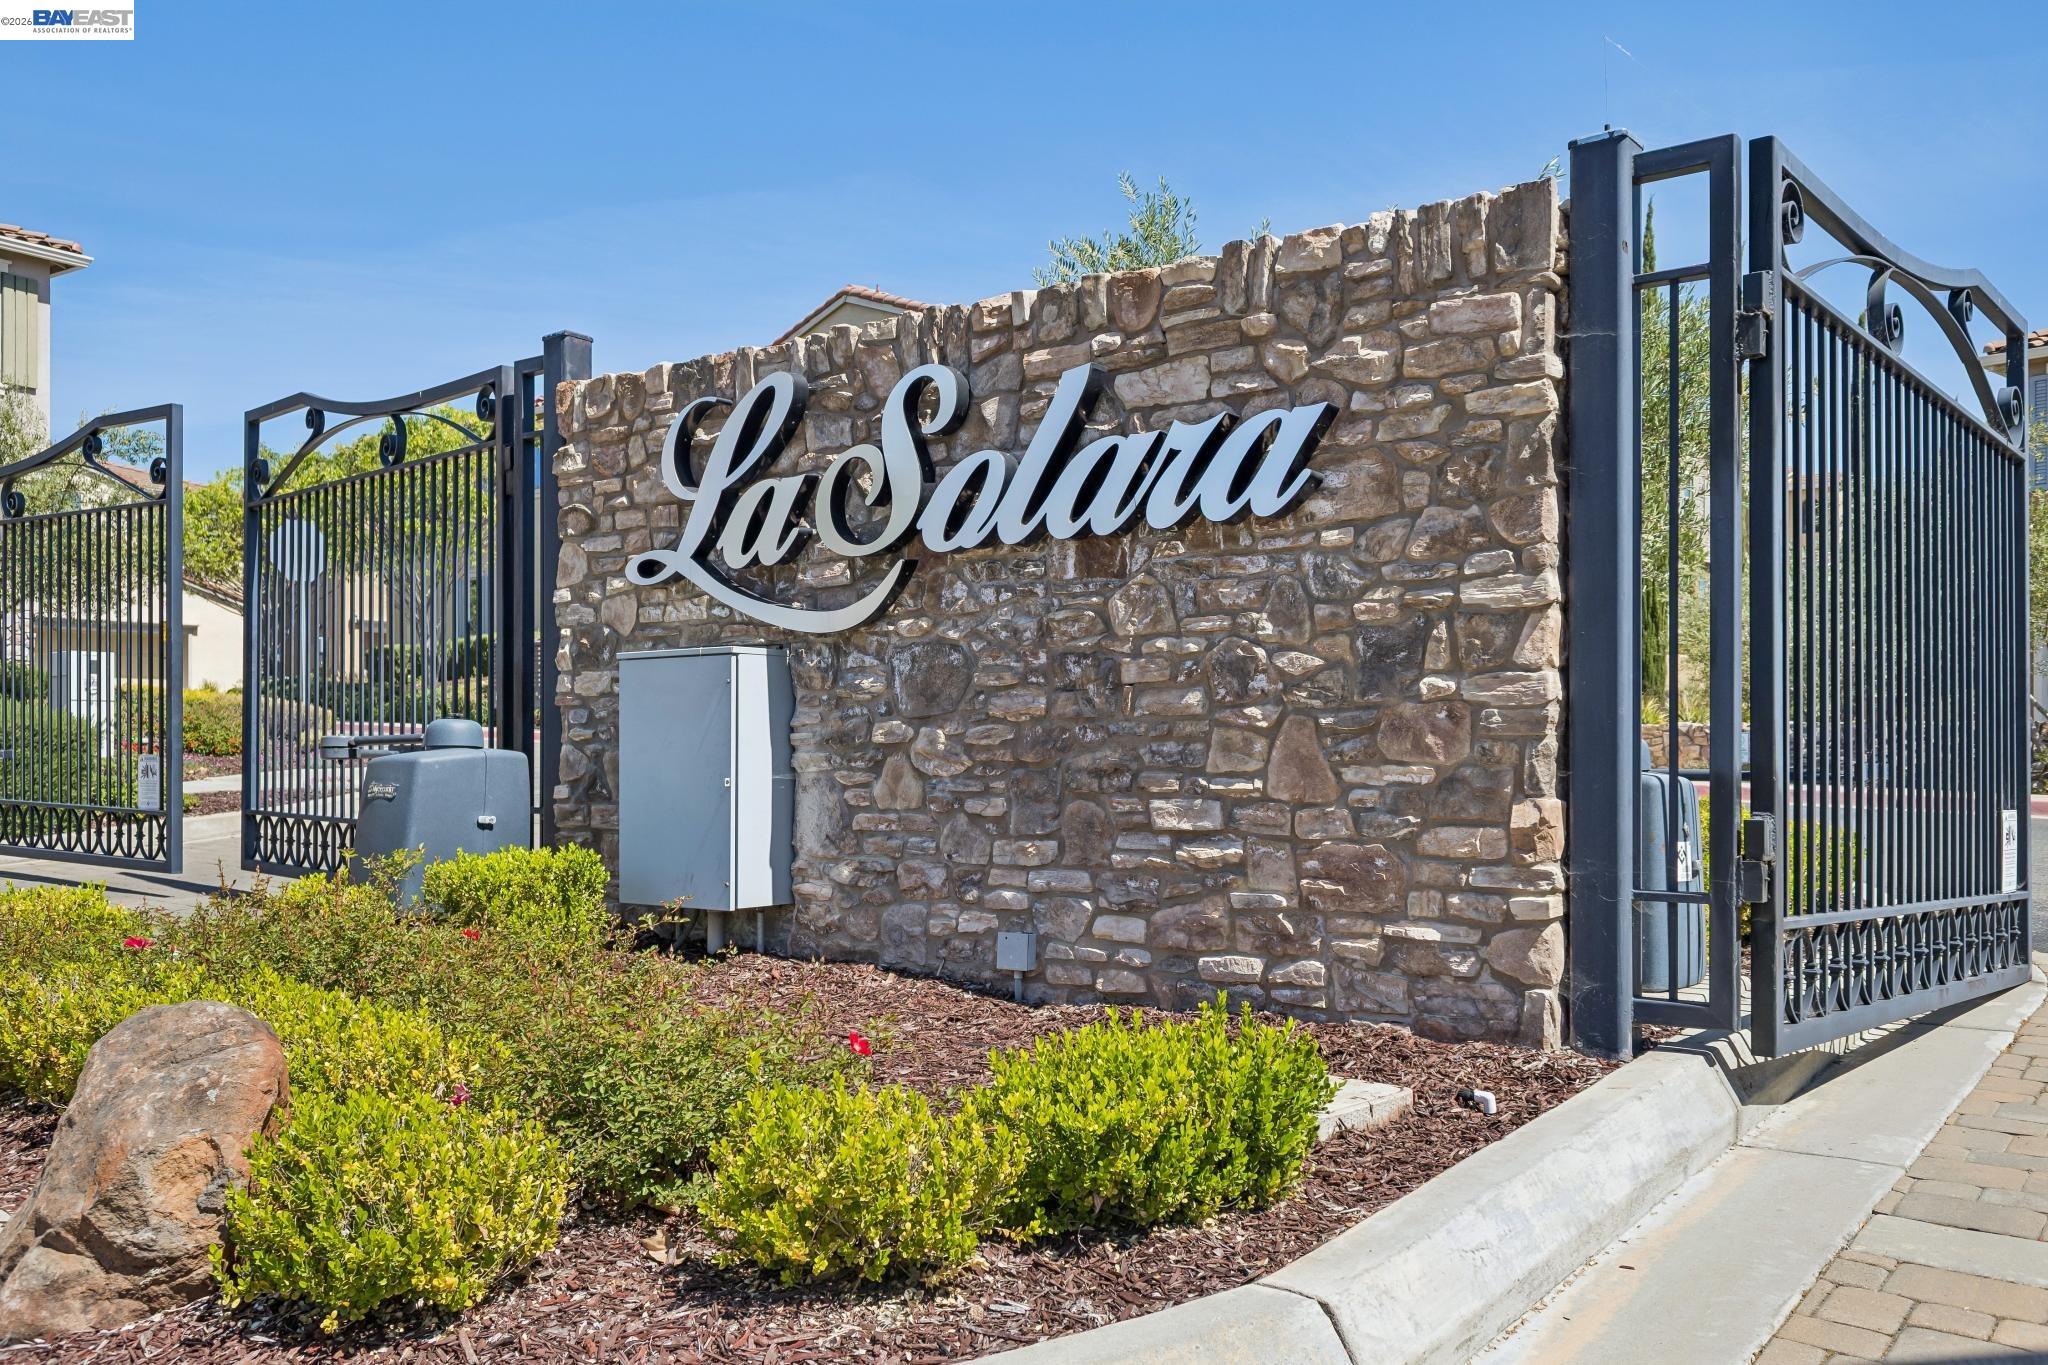
  • HOA AmenitiesClubhouse, Pool, Gated, Spa/Hot Tub, Park
  • other exterior FeaturesBack Yard, Front Yard, Side Yard, Low Maintenance

Financial

  • Sales Price$1,698,000
  • HOA $252/mo

Mortgage Calculator

Estimate your monthly mortgage payment, including the principal and interest, property taxes, and HOA. Adjust the values to generate a more accurate rate.
All estimates are provided for informational purposes only. Actual amounts may vary.
$0,000 Your Payment 20 15 65
$0,000 Your Payment

Sorrento

It is a development that embodies a rich Italian flair and a wide range of product types, creating a unique environment.

Explore

Work With Us

We are passionate about real estate we love working with people, and we love what we do. We believe the Bay Area is the best place to live in the world.

Follow Us on Instagram