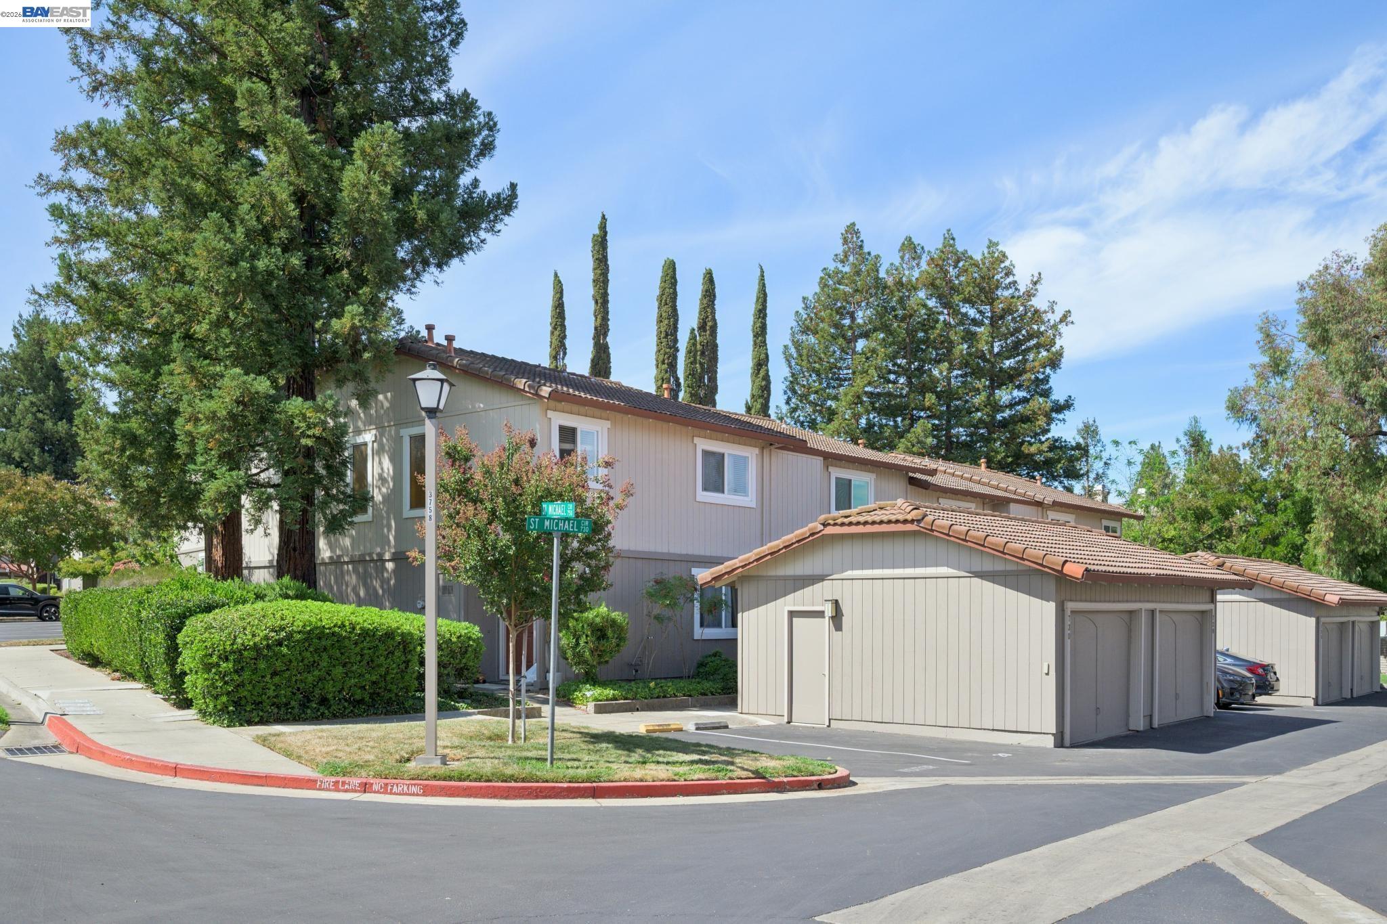
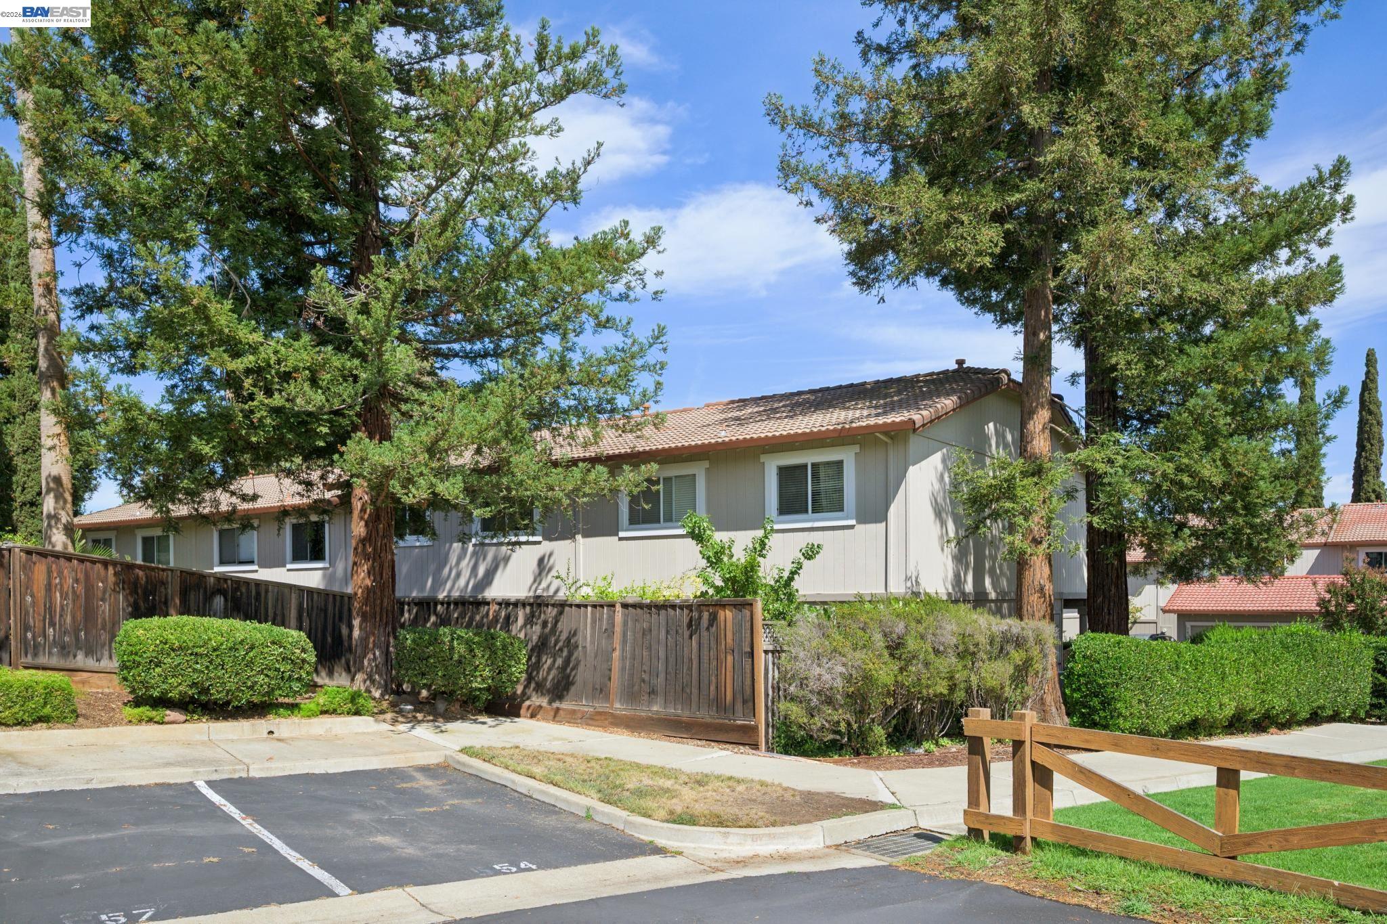
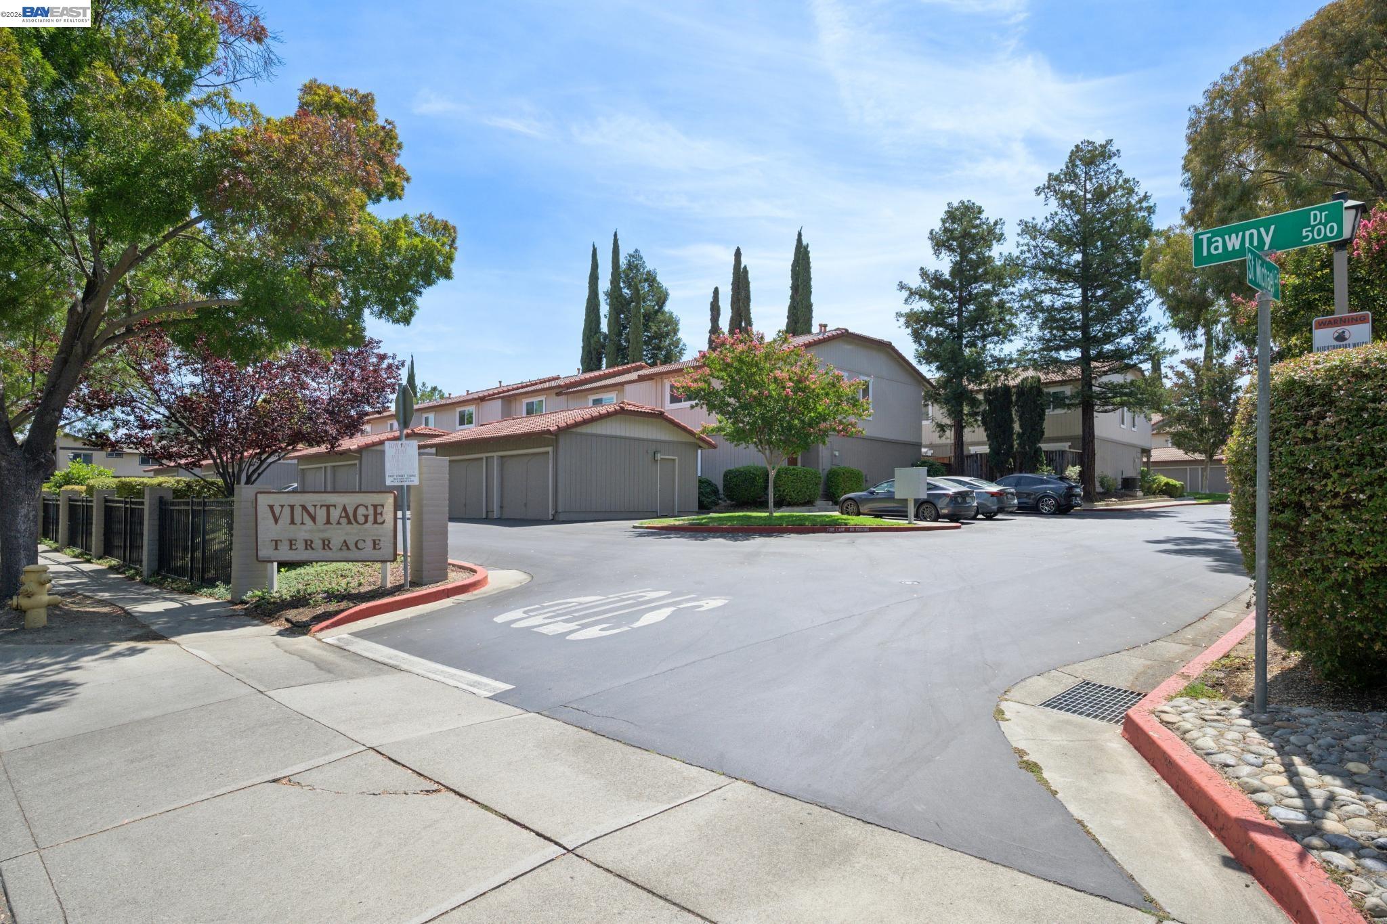
Two-story residence beside attached garages, framed by mature trees at a landscaped street corner.
728 Saint Michael Cir
SEE ALL PHOTOS
Two-story residence beside attached garages, framed by mature trees at a landscaped street corner.
728 Saint Michael Cir
Pending

728 Saint Michael Cir

728 Saint Michael Cir, Pleasanton, CA 94566

$779,000
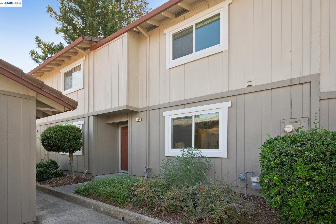
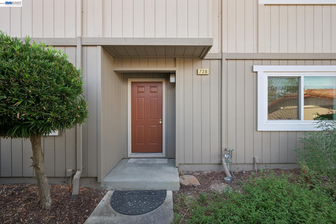
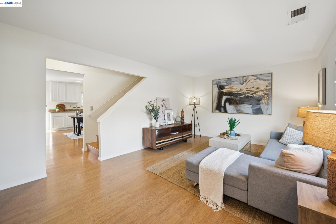
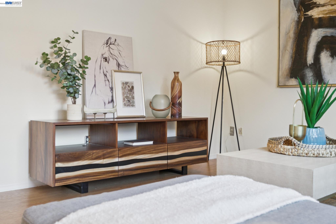
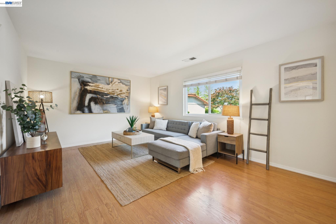
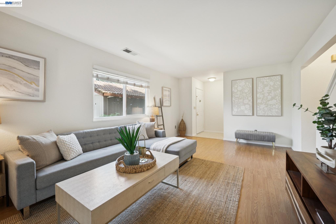
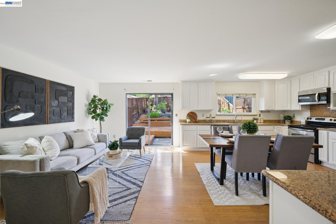
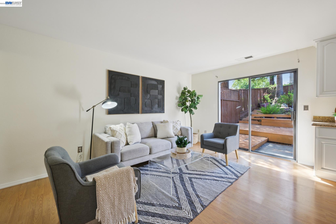
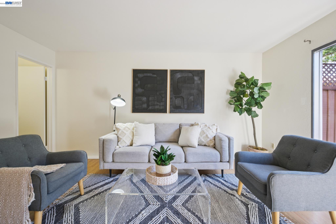
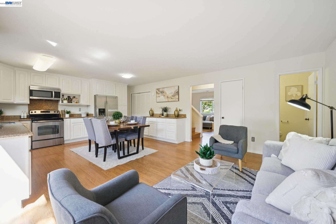
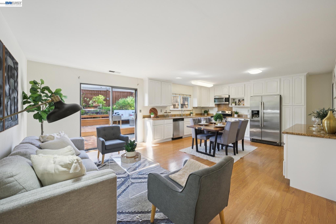
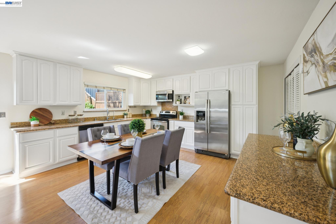
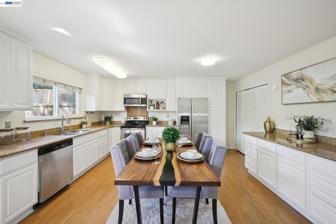
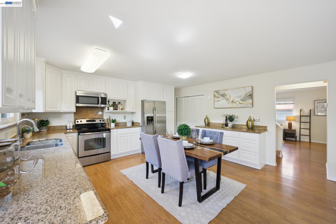
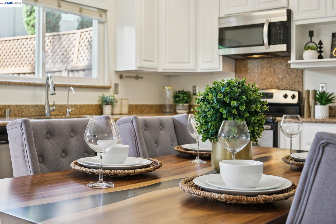
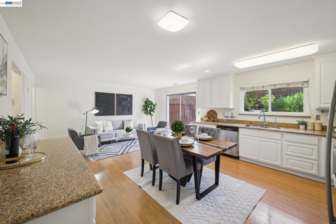
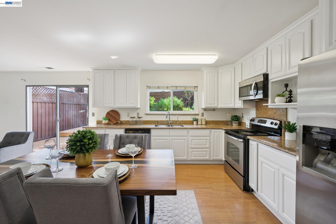
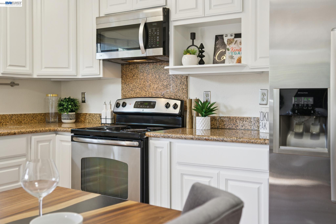
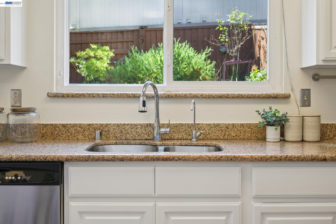
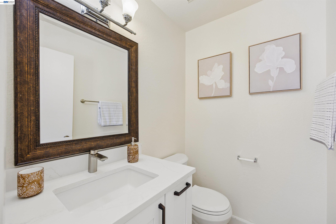
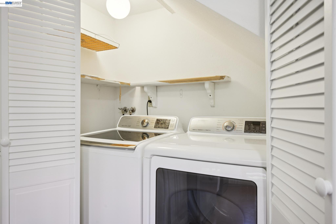
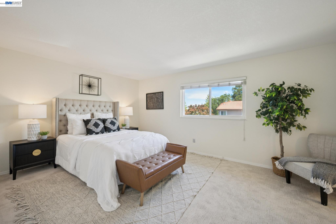
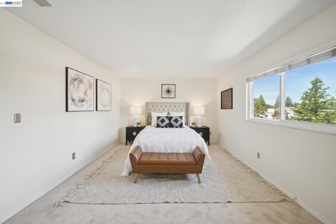
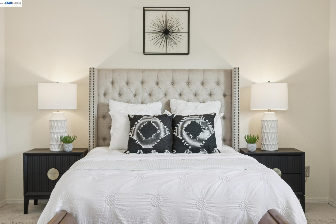
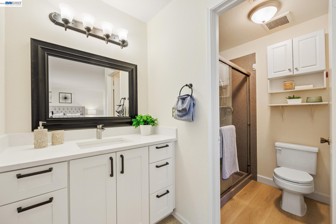
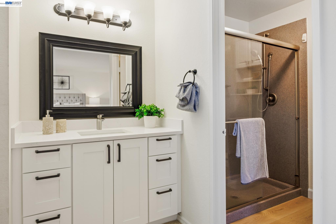
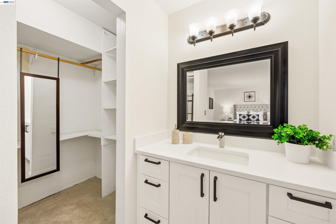
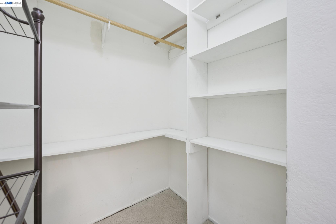
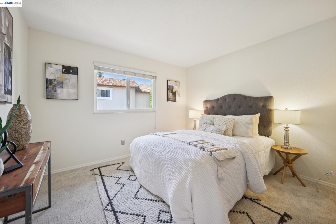
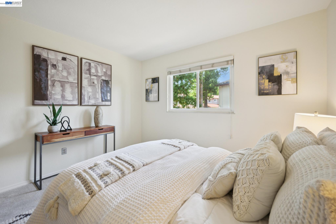
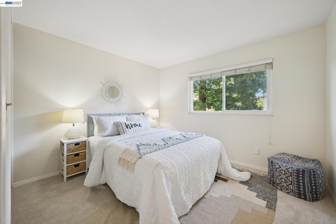
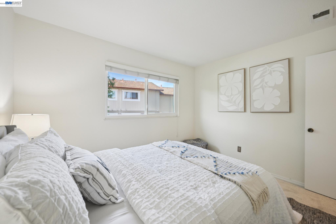
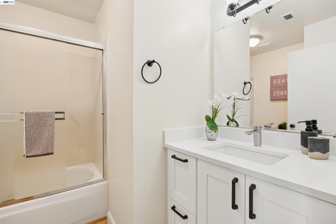
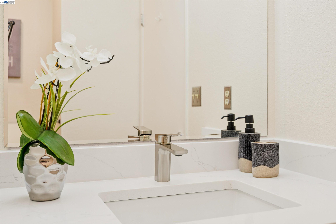
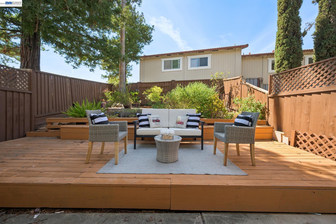
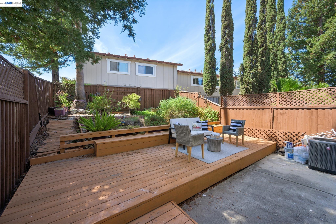
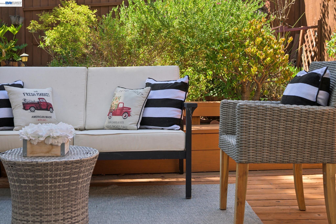
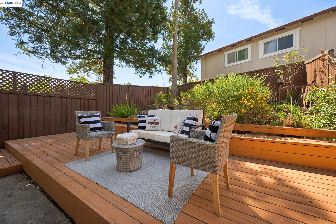
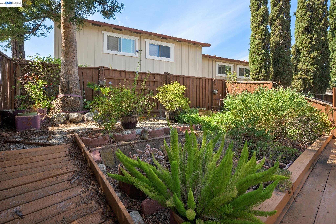
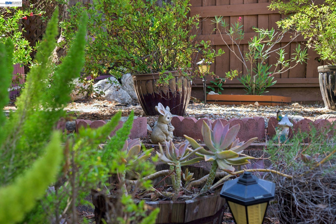
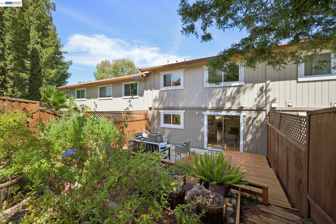
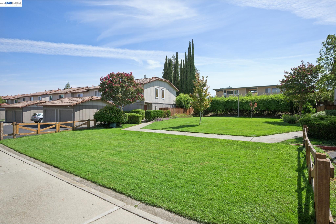
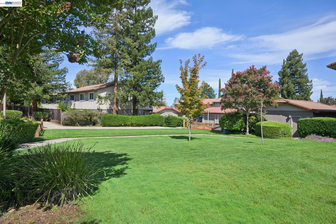
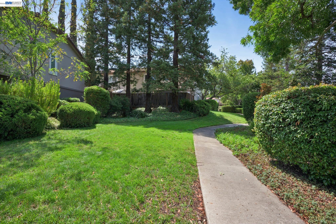
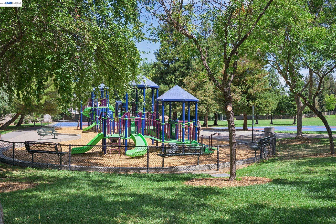
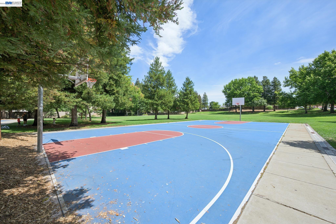
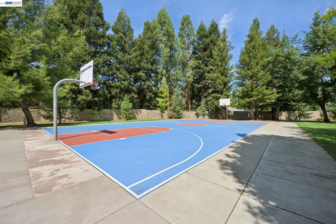
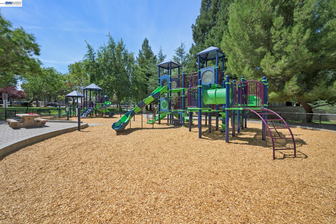
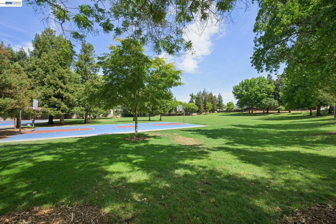
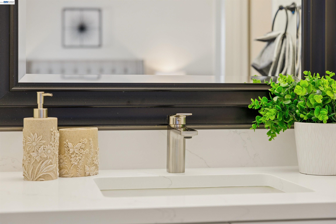
Welcome to 728 Saint Michael Circle, an upgraded North facing Vineyard Terrace townhome offering an appealing combination of generous living space, natural light, a private outdoor retreat, and a convenient location With approximately 1,540 square feet, three bedrooms, and two-and-a-half baths, this home feels spacious from the moment you step inside. Warm hardwood-style laminate flooring extends through much of the main level, while new designer carpeting adds comfort upstairs. The spacious living room provides an inviting setting for relaxing and entertaining, while the heart of the home unfolds into an expansive kitchen, dining, and sitting area. White cabinetry gives the kitchen a bright, fresh appearance and is complemented by granite countertops and stainless steel appliances, including an electric range. Generous counter space, abundant cabinetry, and a dual-compartment stainless steel sink add everyday functionality. Adjacent to the kitchen, the large dining area provides ample room for gathering around the table. An adjoining sitting area creates an additional casual living space and opens through sliding glass doors to the rear yard, providing a natural connection between indoor and outdoor living. Outside, a large redwood deck creates an inviting setting for dining, entertaining, or simply enjoying a quiet moment outdoors. Mature trees and established landscaping surround the yard and add character to this private outdoor space. Upstairs, the spacious primary suite offers a comfortable retreat with a walk-in closet and updated private bath featuring a step-in shower. Two additional generously sized bedrooms provide flexible space for a variety of uses, while the upgraded hall bathroom includes a shower over the tub. Additional conveniences include a remodeled powder bath on the main level, interior laundry, and a one-car garage with additional storage. The location makes everyday life especially convenient. The home is situated near shopping and a city park, with easy access to downtown Pleasanton and its restaurants, shops, and community amenities. Nearby transportation and major commute routes provide connections throughout the Tri-Valley and greater Bay Area. With its generous floor plan, bright living spaces, expansive kitchen and gathering areas, private rear yard, and convenient Pleasanton setting, 728 Saint Michael Circle offers a wonderful opportunity to enjoy comfortable townhome living with room to spread out inside and out. HOA dues a

3
beds

3
baths

1,540 Sq.Ft. LIVING AREA

1,305 Sq.Ft. lot

image

Schedule a Showing

We would love to show you our beautiful property. Please select your preferred date and time below. An agent will be in touch shortly to confirm your appointment.

Schedule a Showing

We would love to show you our beautiful property. Please select your preferred date and time below. An agent will be in touch shortly to confirm your appointment.
Thank you for your interest in 728 Saint Michael Cir, Pleasanton, CA 94566. We are reviewing your request and will be in touch shortly!
Doug Buenz

Doug Buenz

Features & Amenities

Interior

  • total bedrooms3
  • Total bathrooms3
  • full bathrooms2
  • Laundry room Laundry Closet
  • Flooring Laminate, Linoleum, Carpet
  • Fireplace None
  • APPLIANCES Dishwasher, Electric Range, Range, Refrigerator, Gas Water Heater
  • other interior Features Dining Area, Family Room, Updated Kitchen

Area & Lot

  • Status Pending
  • Living Area1,540 Sq.Ft.
  • Lot Area1,305 Sq.Ft.
  • MLS® ID41151769
  • TypeTownhouse
  • YEAR BUILT1984
  • NeighborhoodAmador Valley High School
  • Architecture StylesContemporary
  • View DescriptionOther

Exterior

  • STORIES2
  • Garage Space1.0
  • water SourcePublic
  • PoolNone
  • roofComposition Shingles
  • lot featuresRectangular Lot
  • parkingDetached, Assigned, Space Per Unit - 1, Garage Door Opener
  • HEAT TYPEForced Air
  • AIR CONDITIONINGCentral Air
  • sewerPublic Sewer
  • HOA AmenitiesOther, Guest Parking
  • other exterior FeaturesBack Yard

Financial

  • Sales Price$779,000
  • HOA $391/mo

Mortgage Calculator

Estimate your monthly mortgage payment, including the principal and interest, property taxes, and HOA. Adjust the values to generate a more accurate rate.
All estimates are provided for informational purposes only. Actual amounts may vary.
$0,000 Your Payment 20 15 65
$0,000 Your Payment

Amador Valley High School

Our mission is to promote and enhance the intellectual and person growth of our students.

Explore

Work With Us

We are passionate about real estate we love working with people, and we love what we do. We believe the Bay Area is the best place to live in the world.

Follow Us on Instagram