3560 Kirkcaldy Street, Fairlands Neighborhood
SEE ALL PHOTOS
3560 Kirkcaldy Street, Fairlands Neighborhood
Exclusive Listing

3560 Kirkcaldy Street, Fairlands Neighborhood

Kirkcaldy Street, 3560, Pleasanton, CA 94588

$1,669,000
Bright Living Spaces, Thoughtful Updates, and an Exceptional Pleasanton Lifestyle

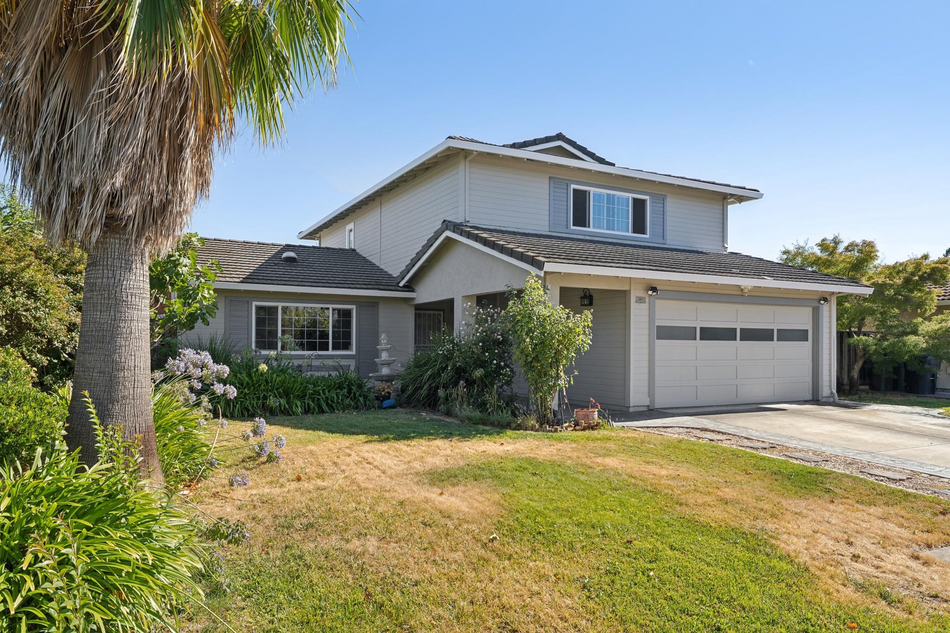
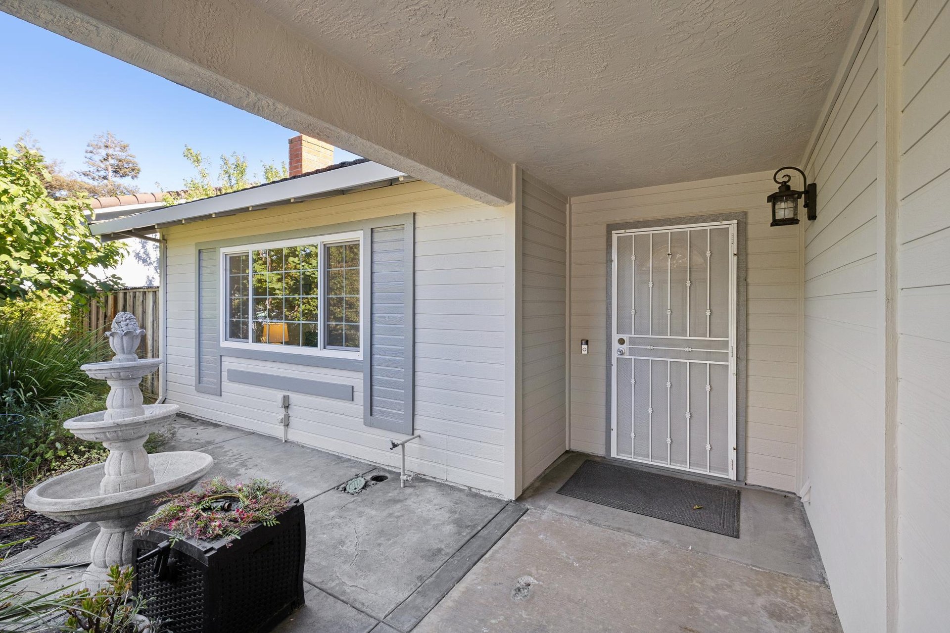
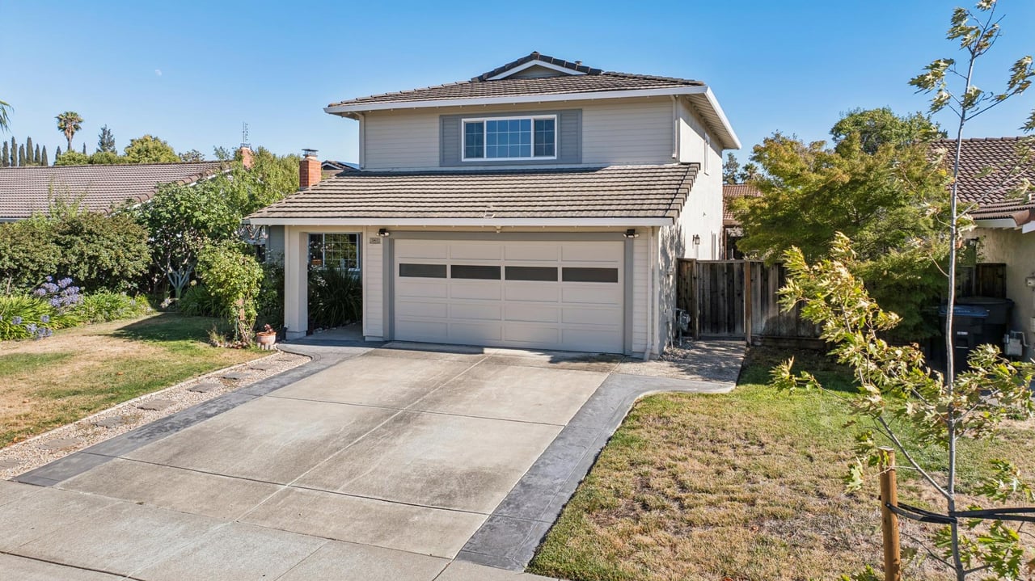
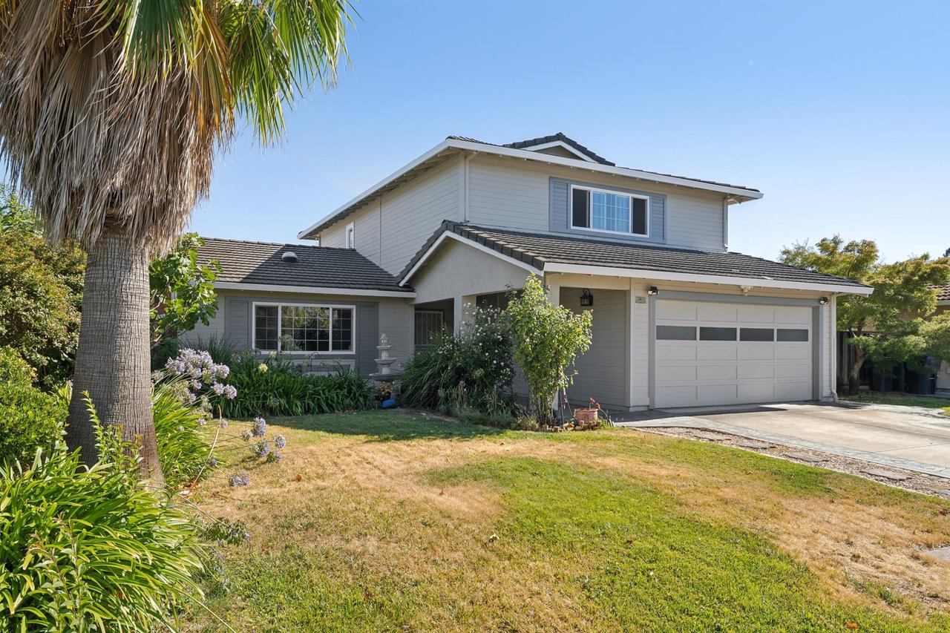
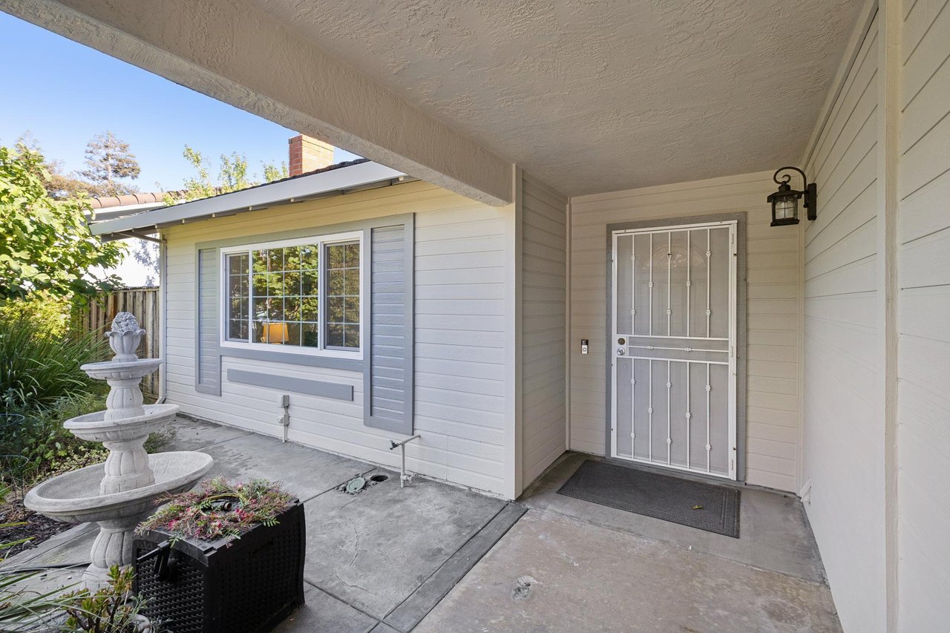
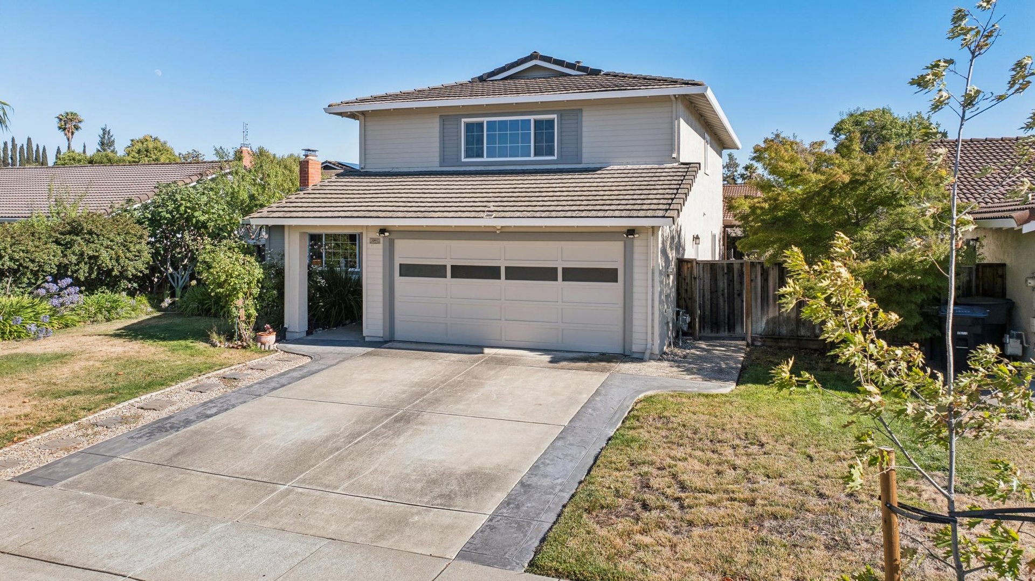
From the moment you arrive, this beautifully maintained north-facing home welcomes you with mature landscaping, inviting curb appeal, and a sense of warmth that continues throughout the interior. Thoughtful updates, spacious living areas, abundant natural light, and comfortable outdoor spaces combine to create a home designed for both everyday living and memorable gatherings.

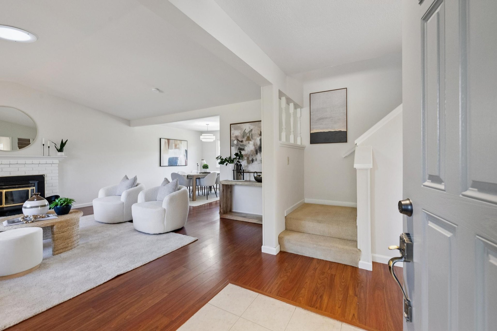
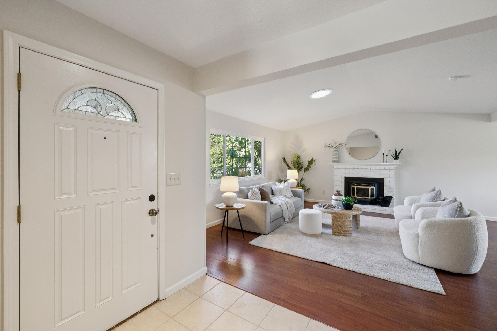
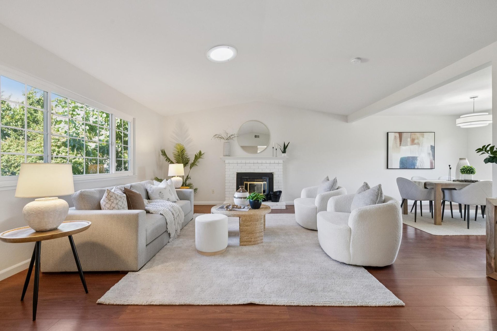
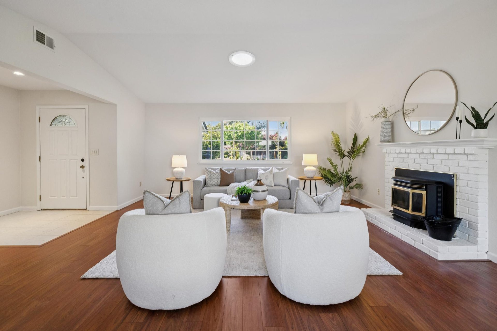
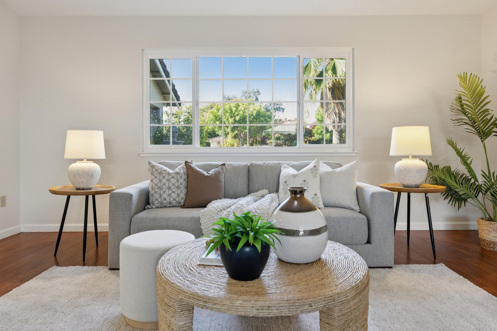
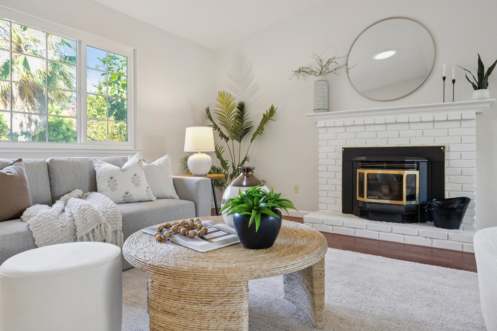
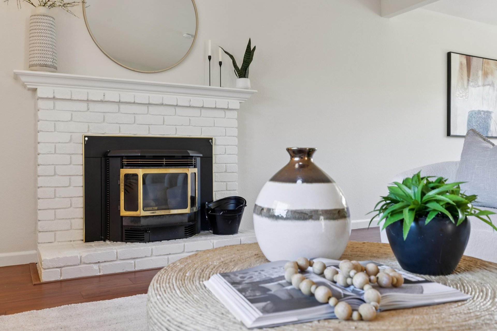
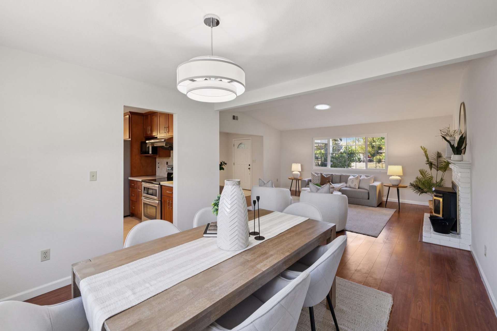
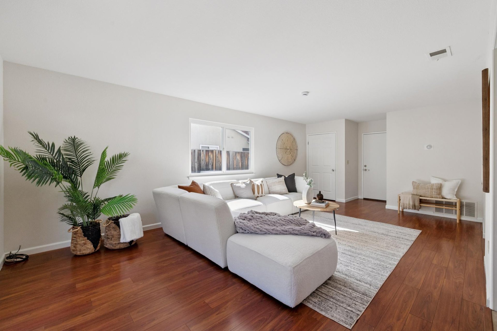
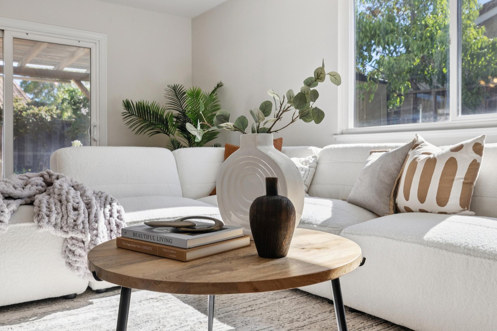
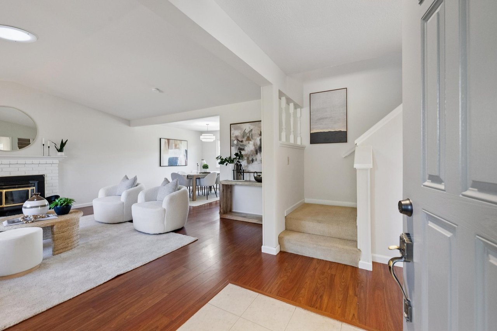
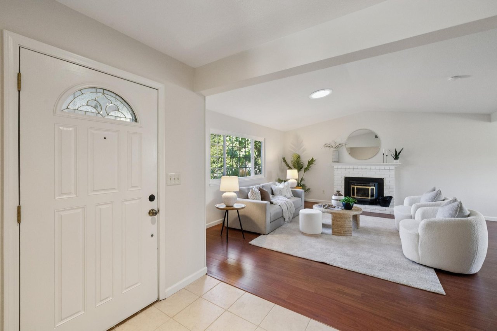
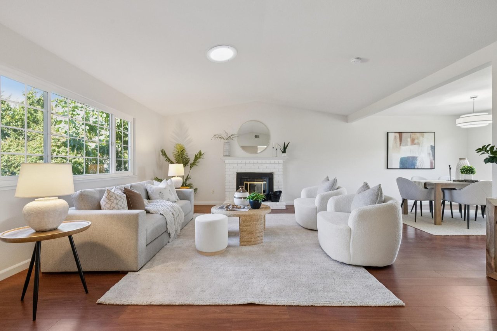
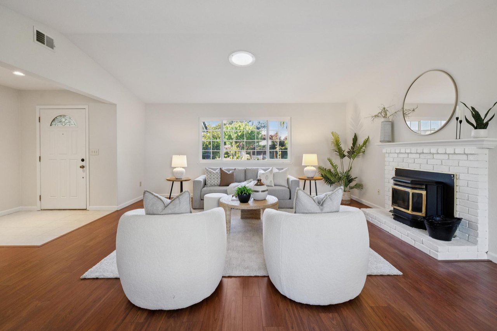
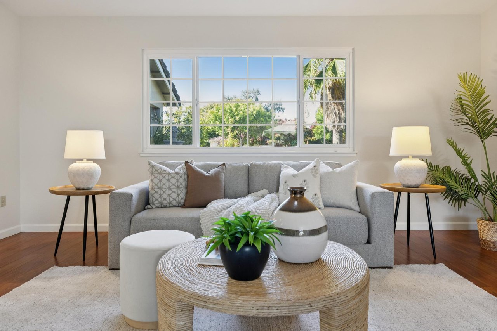
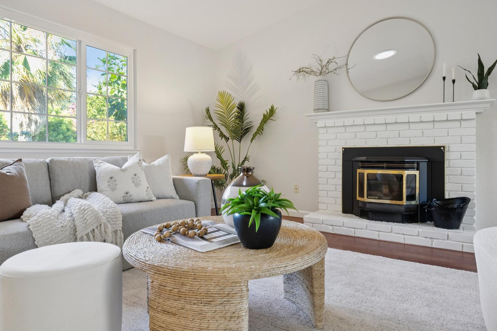
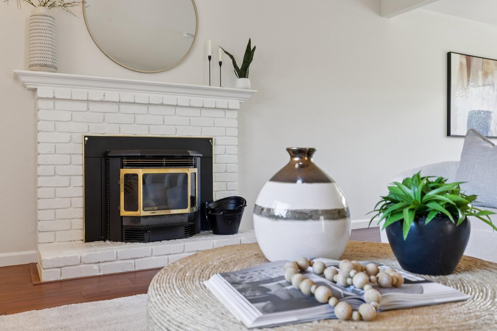
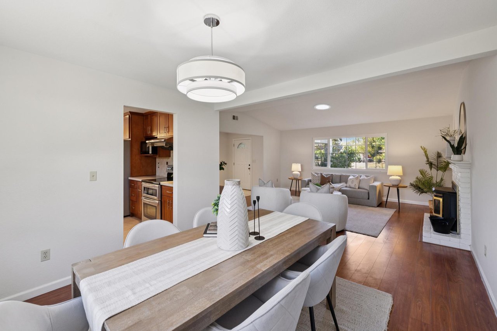
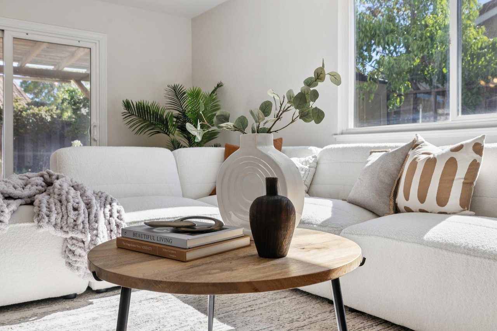
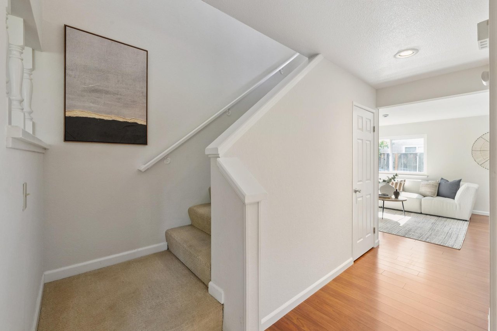
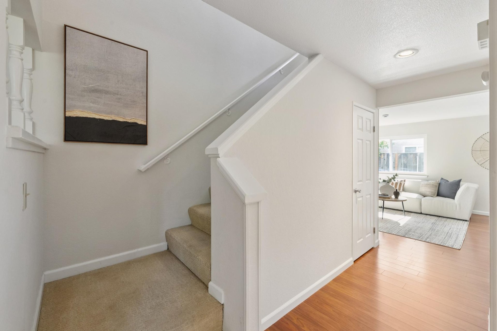
Step inside to a welcoming foyer that opens to an elegant formal living room, where soaring vaulted ceilings and an expansive picture window create an impressive yet comfortable atmosphere. Sunlight fills the room throughout the day, highlighting the warm flooring and creating a bright, open environment. A pellet stove serves as an inviting focal point, making the space equally enjoyable for quiet evenings or larger gatherings with family and friends.

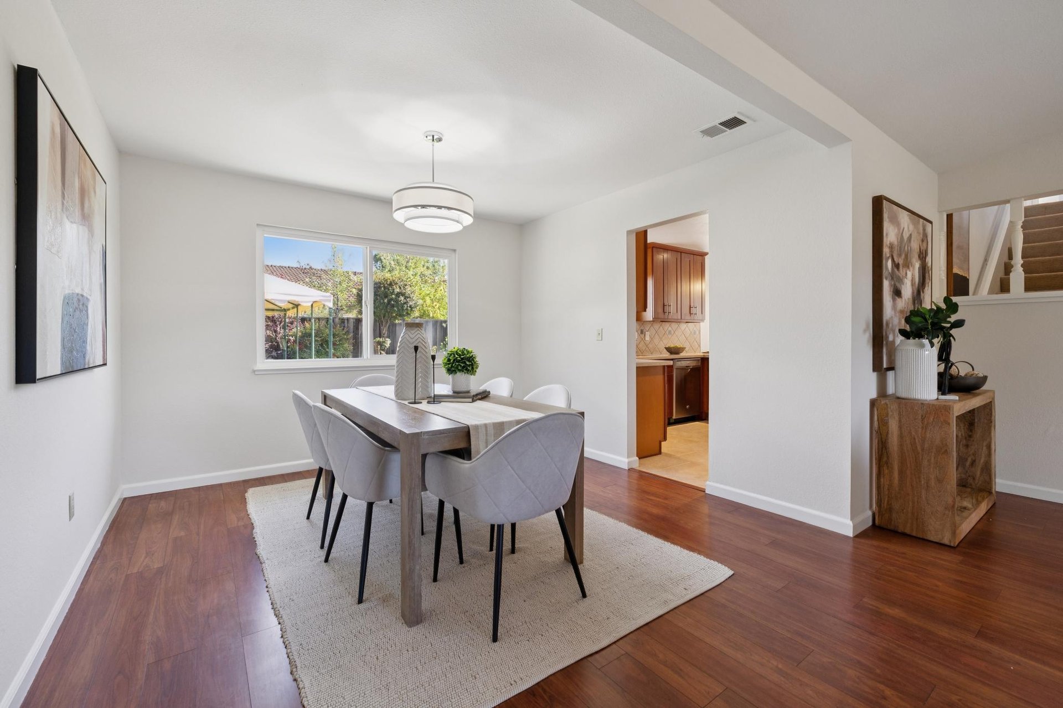
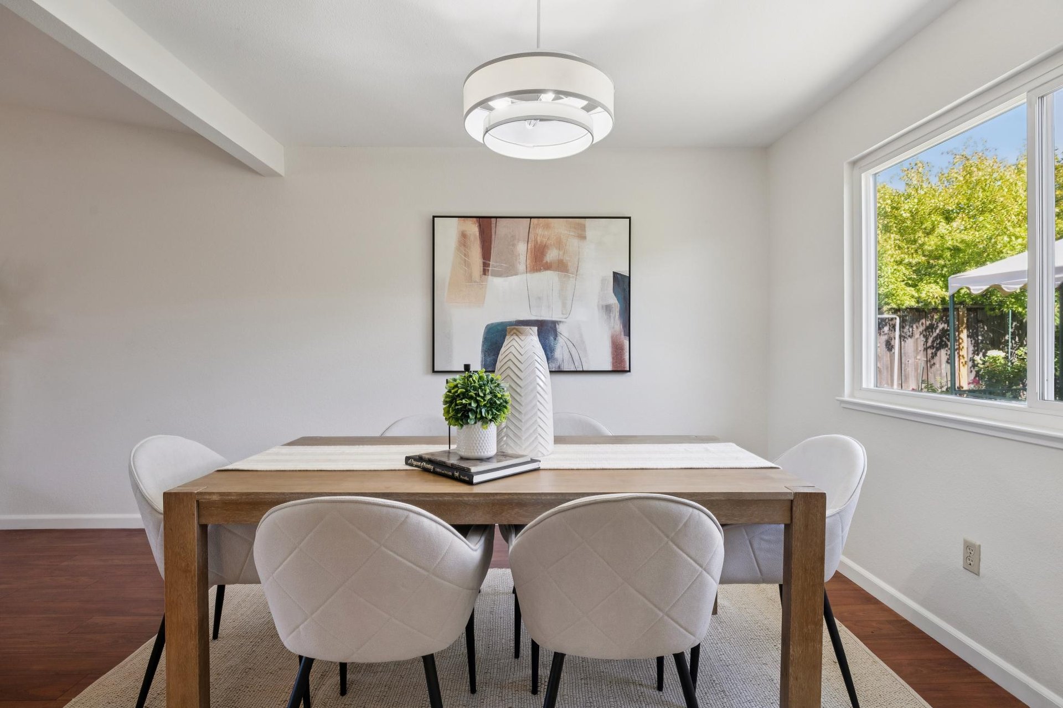
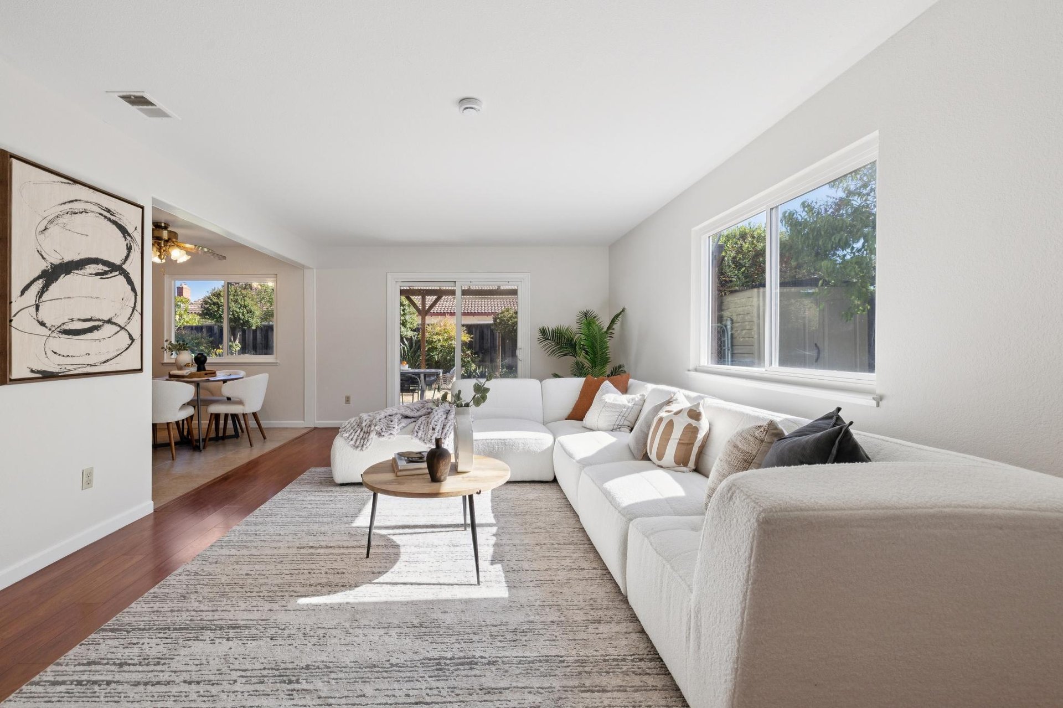
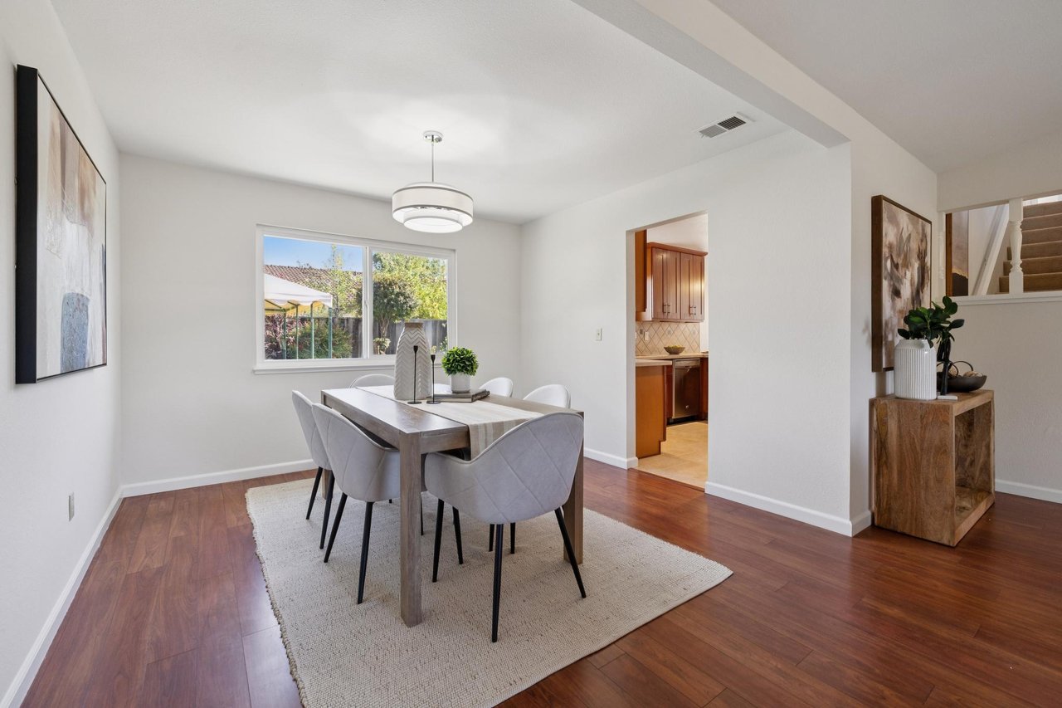
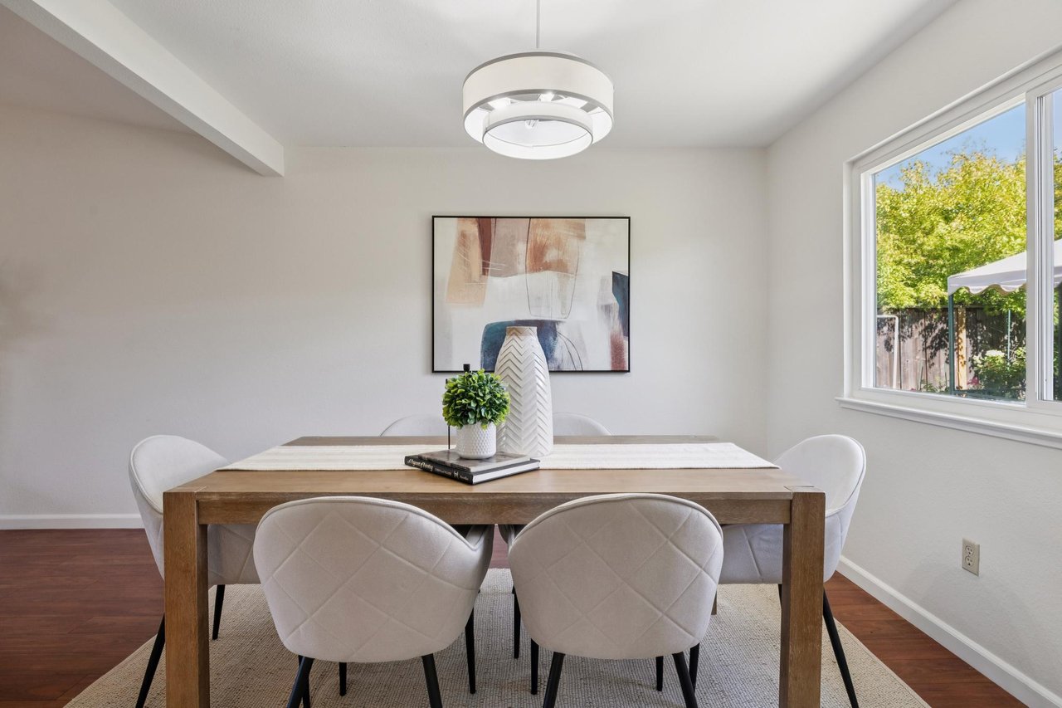
Flowing naturally from the living room, the formal dining room offers generous proportions and a contemporary designer light fixture, creating a beautiful setting for everything from casual dinners to holiday celebrations.

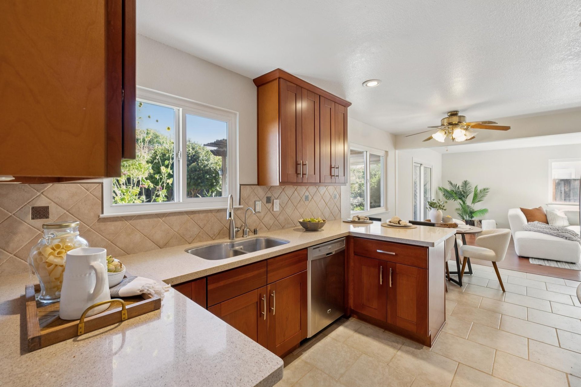
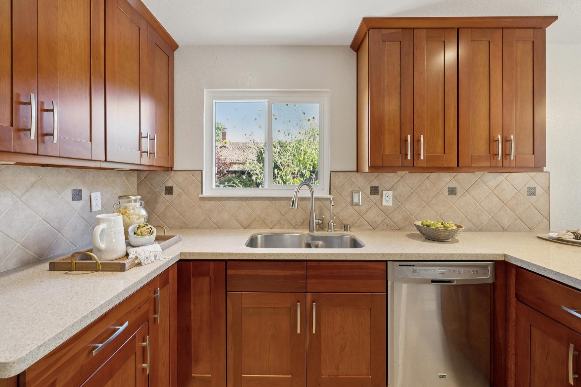
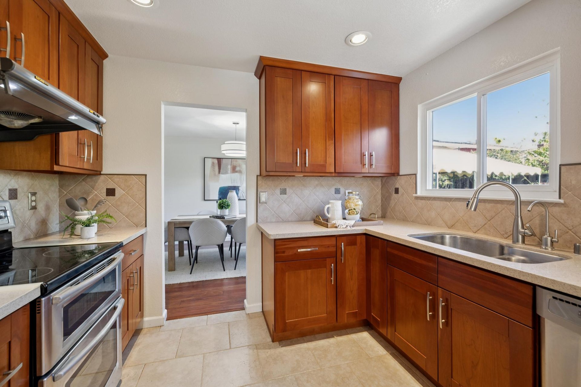
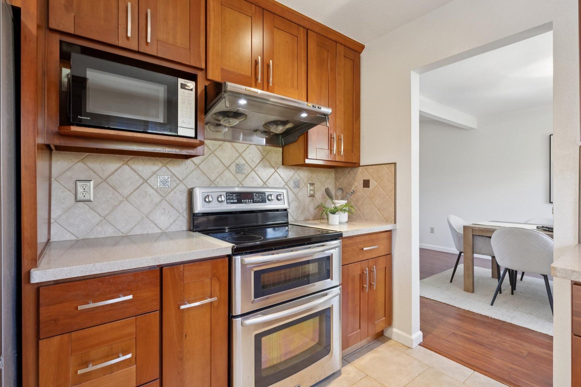
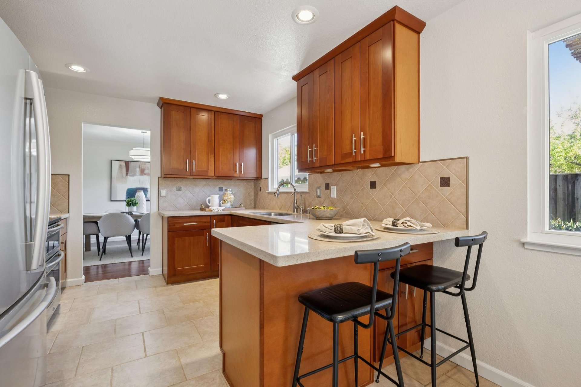
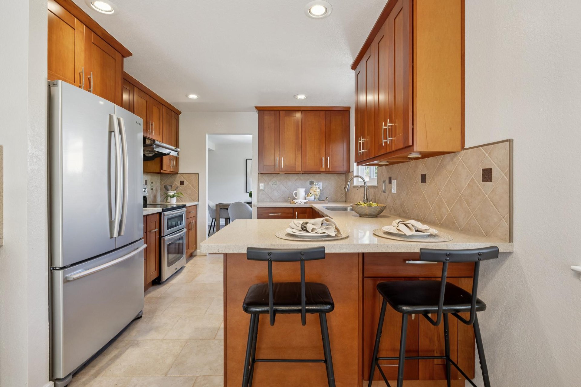
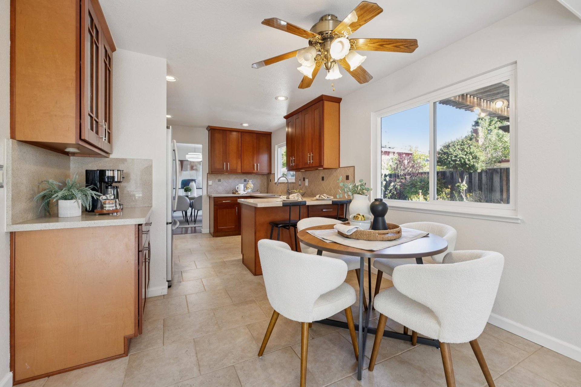
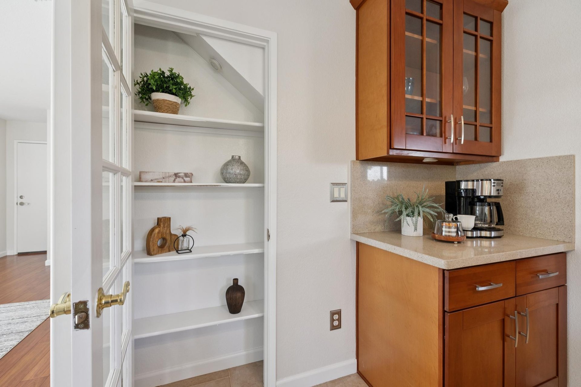
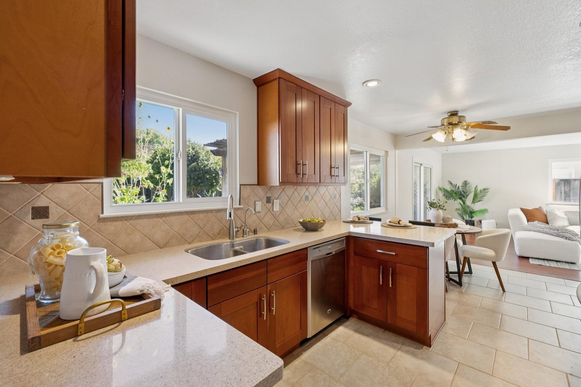
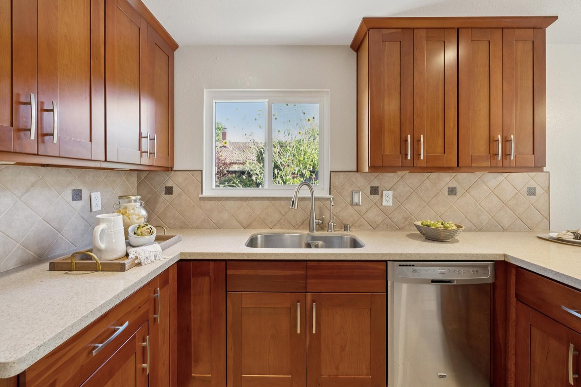
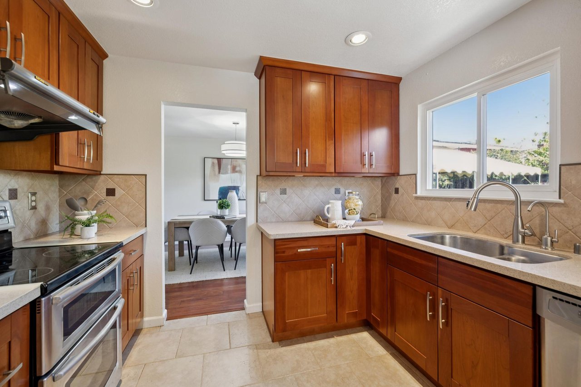
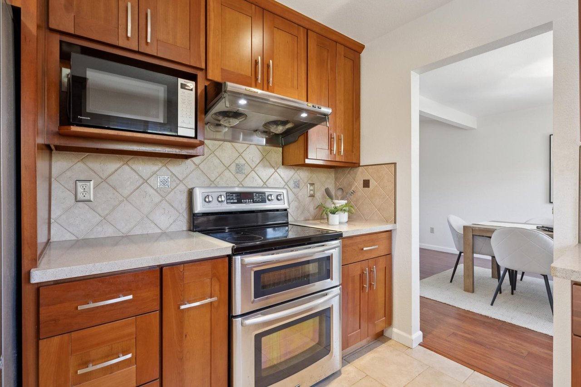
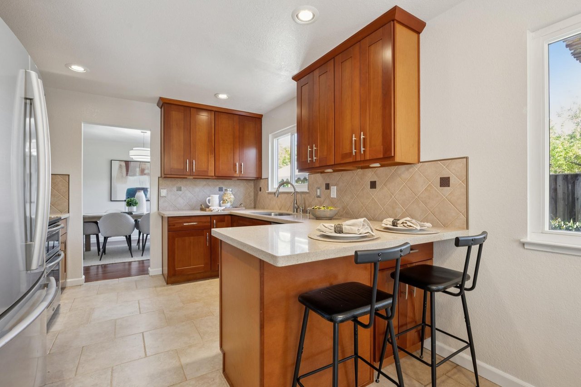
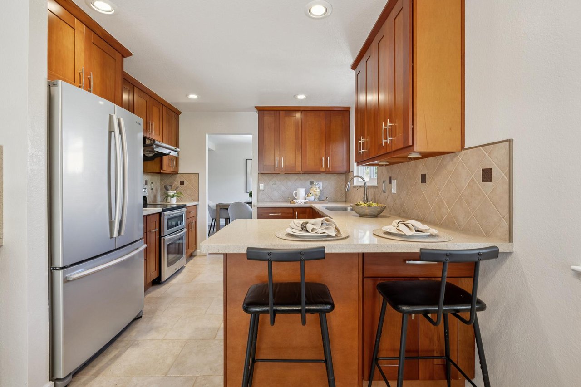
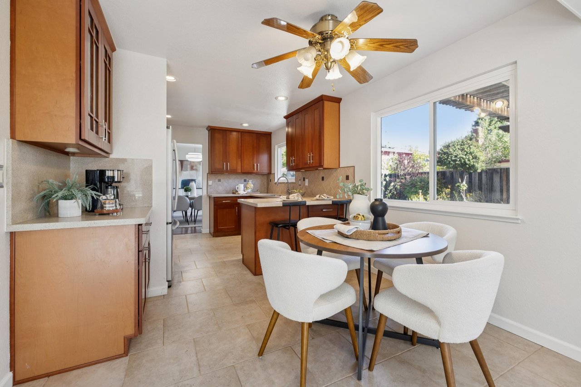
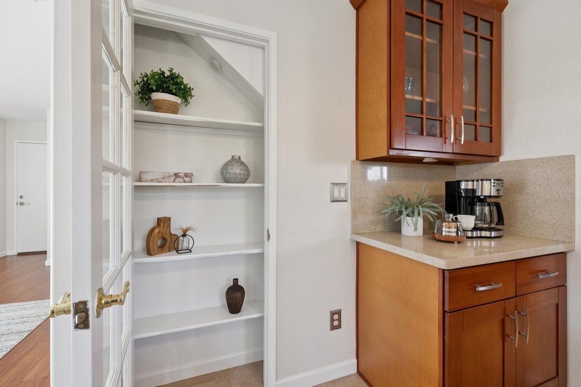
The kitchen has been thoughtfully updated with timeless finishes that balance beauty and functionality. Rich wood cabinetry provides abundant storage while SileStone countertops and a custom tile backsplash complement the warm color palette. Stainless steel appliances, including dual ovens, a five-burner electric range, French door refrigerator, and dishwasher, support both everyday meal preparation and entertaining. A breakfast bar and cheerful breakfast nook create welcoming spaces to gather over coffee or enjoy relaxed weekday mornings.

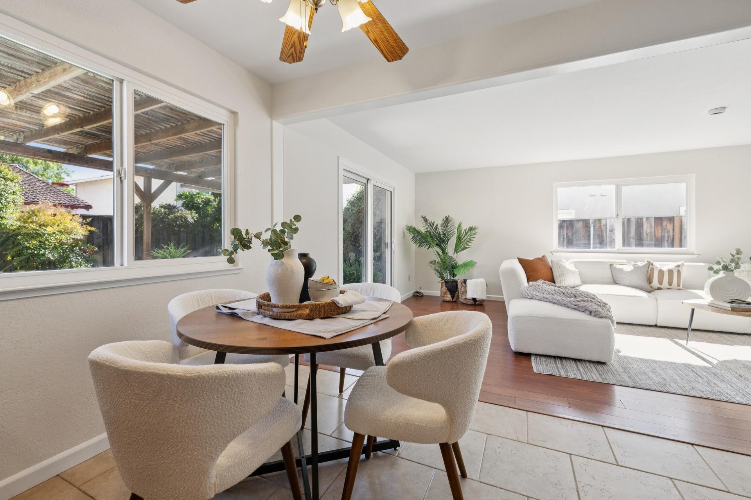
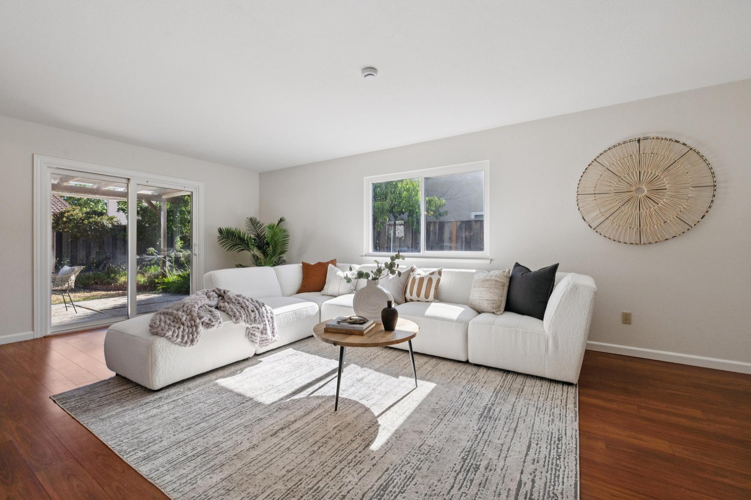
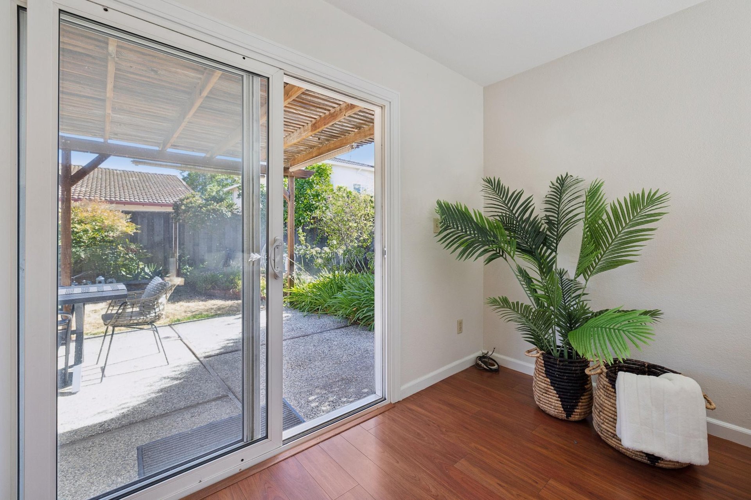
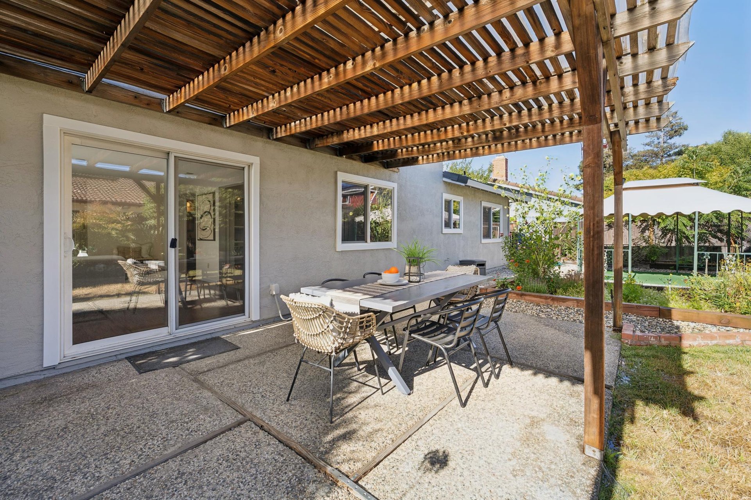
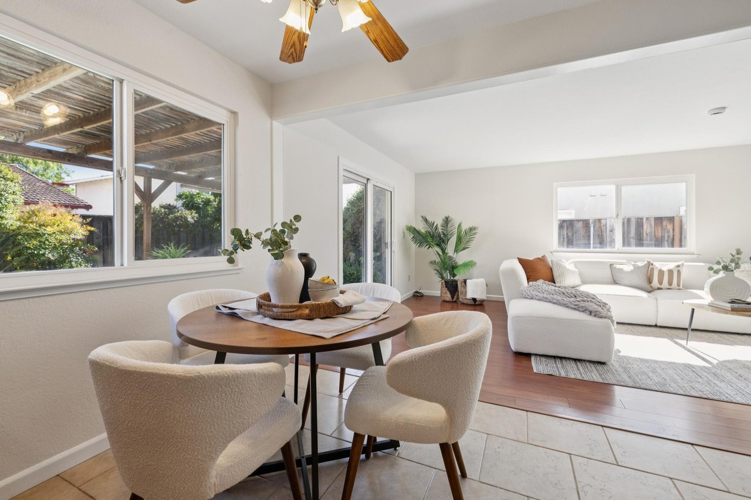
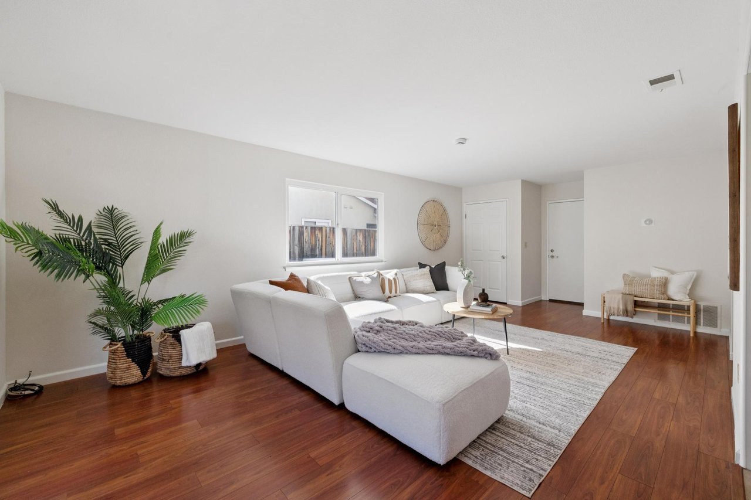
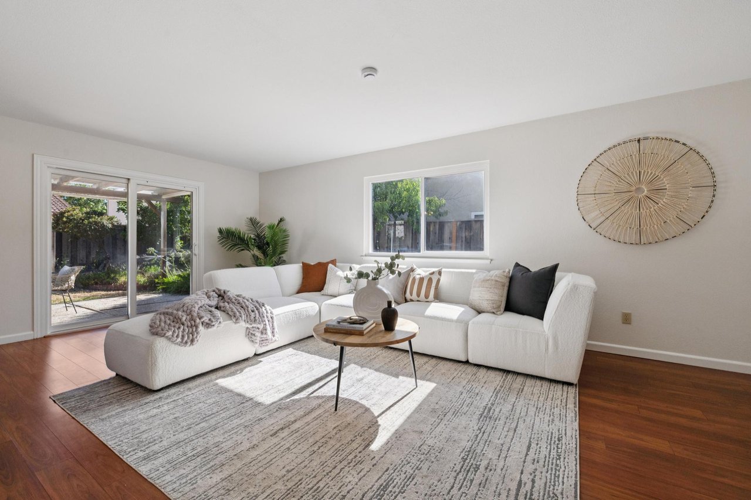
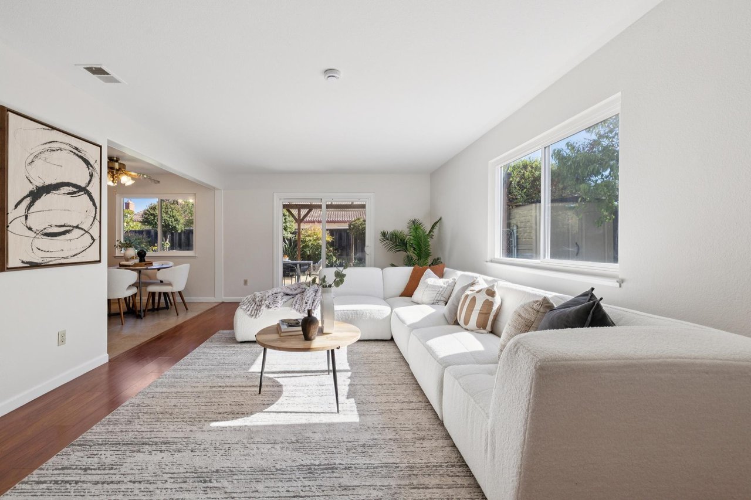
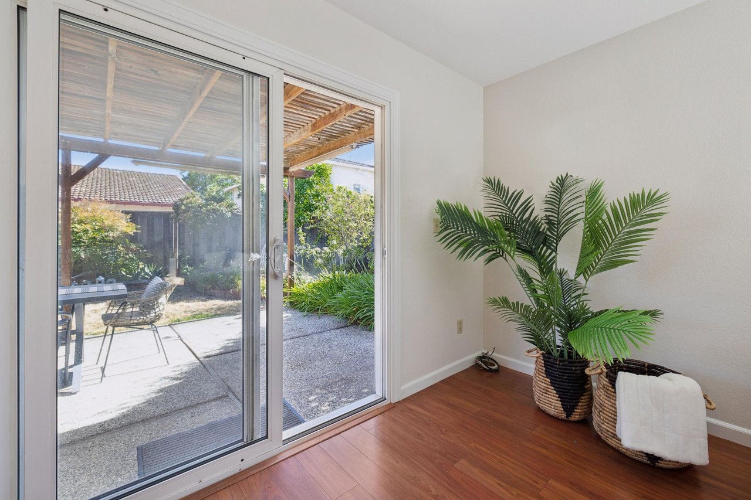
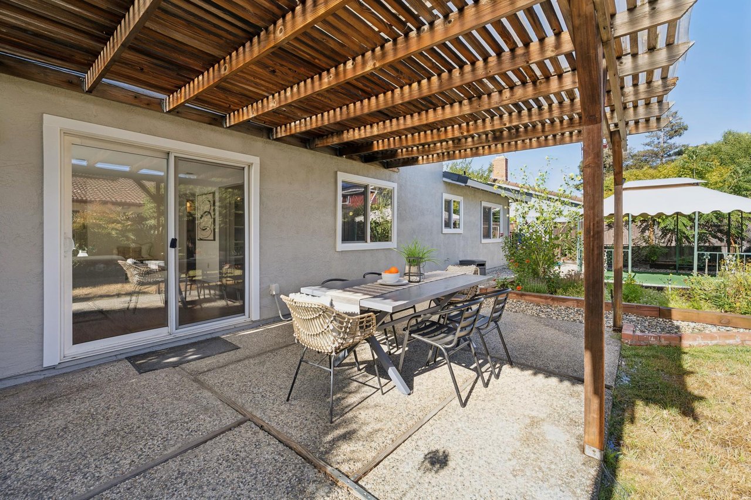
Adjacent to the kitchen, the spacious family room becomes the heart of daily living. Filled with natural light and offering direct access to the backyard through sliding glass doors, this inviting space creates a seamless transition between indoor comfort and outdoor enjoyment.

Throughout much of the main level, hardwood-style laminate flooring adds warmth and continuity, while multiple sun tubes introduce additional daylight that enhances the home’s bright, welcoming atmosphere.

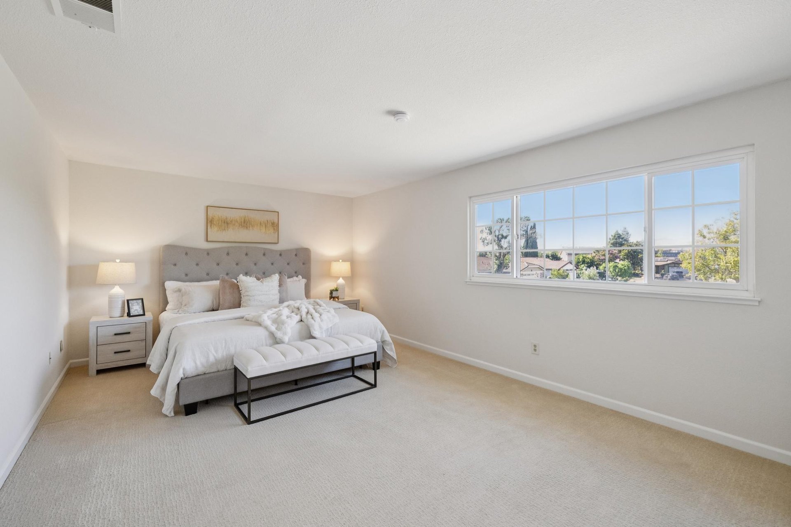
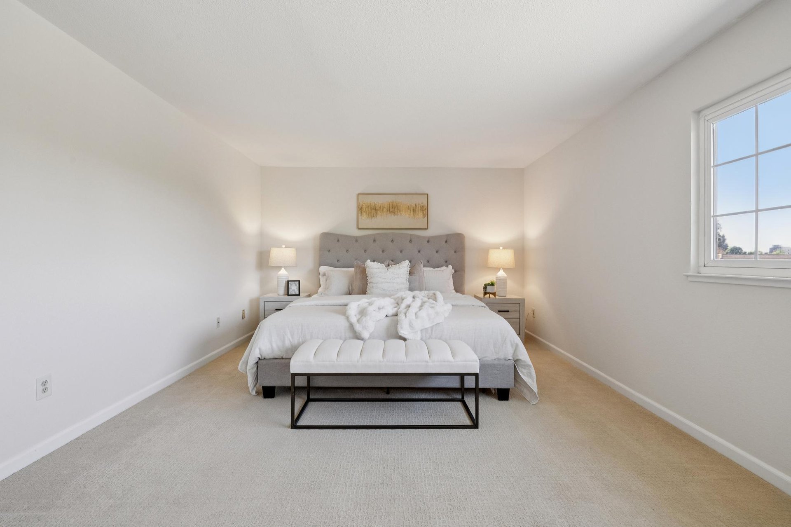
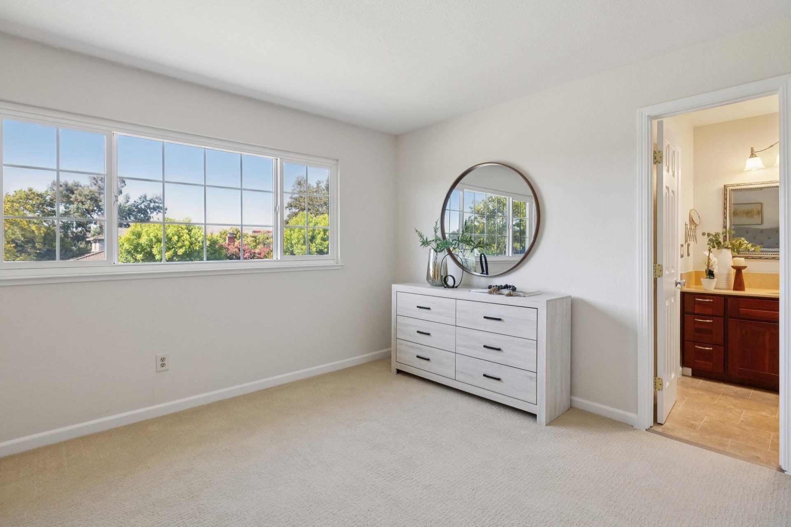
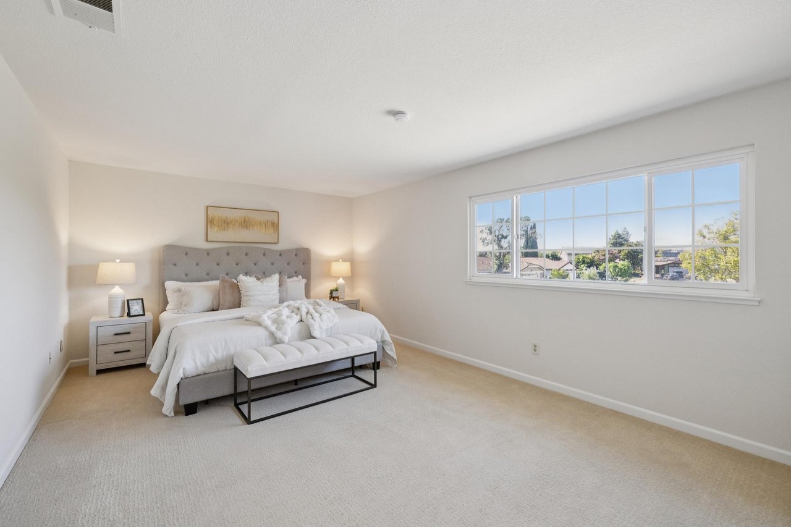
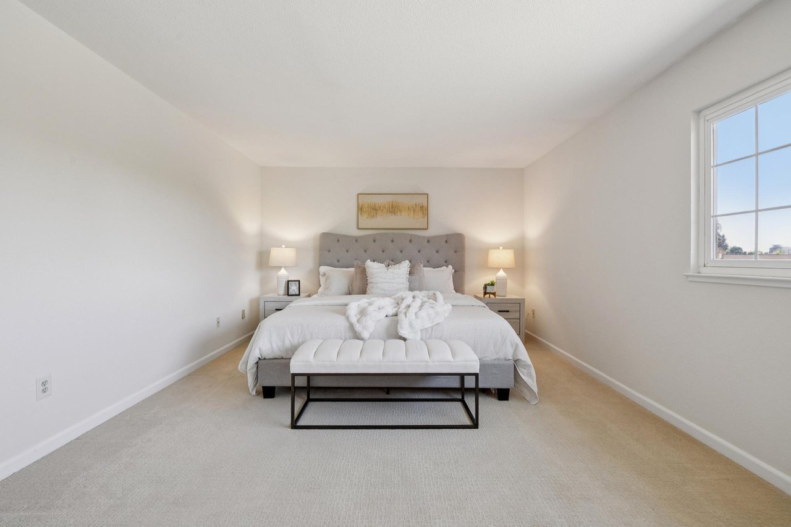
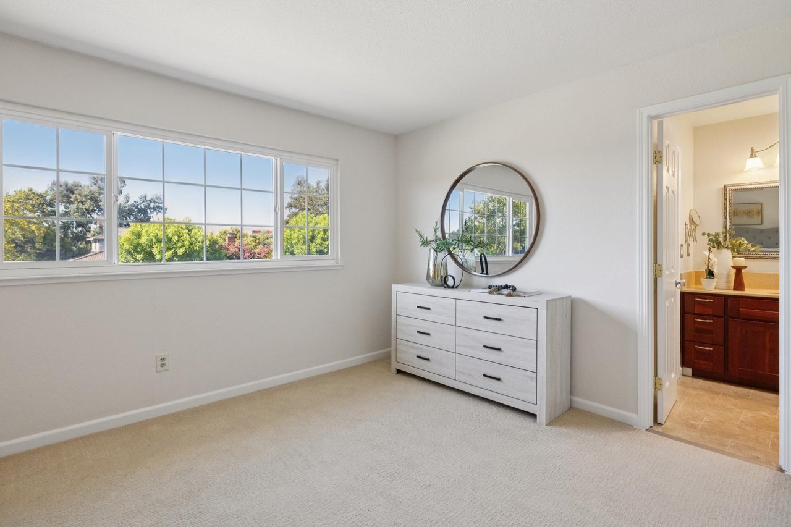
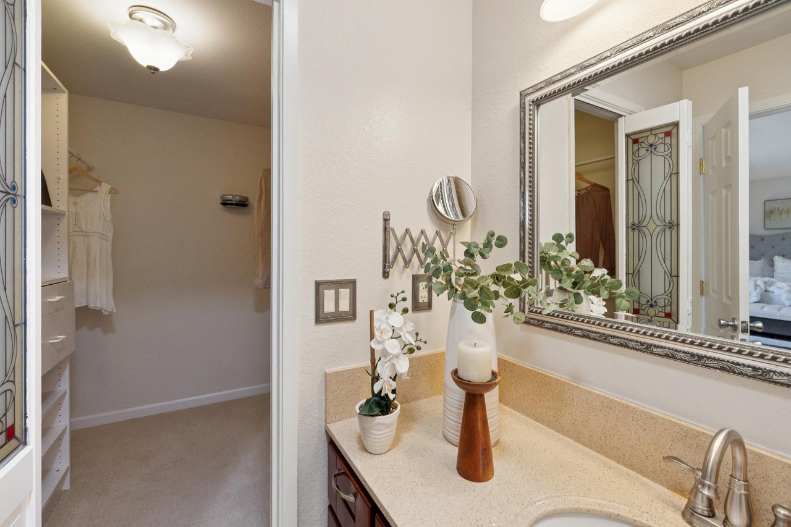
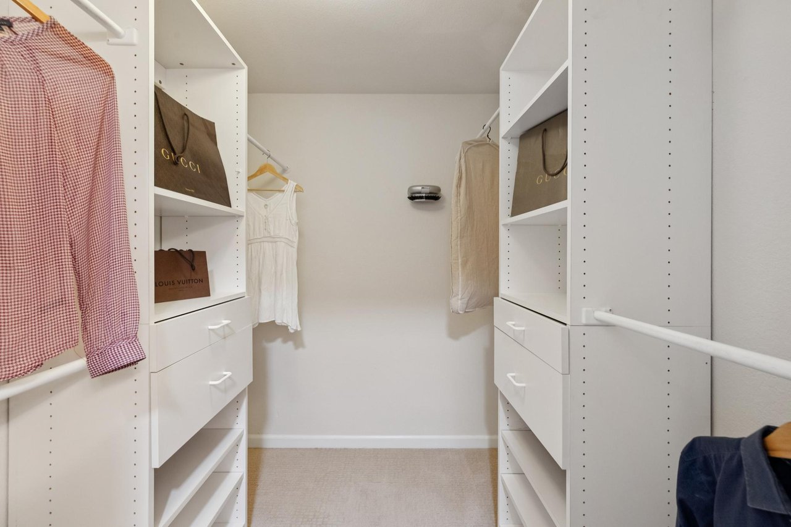
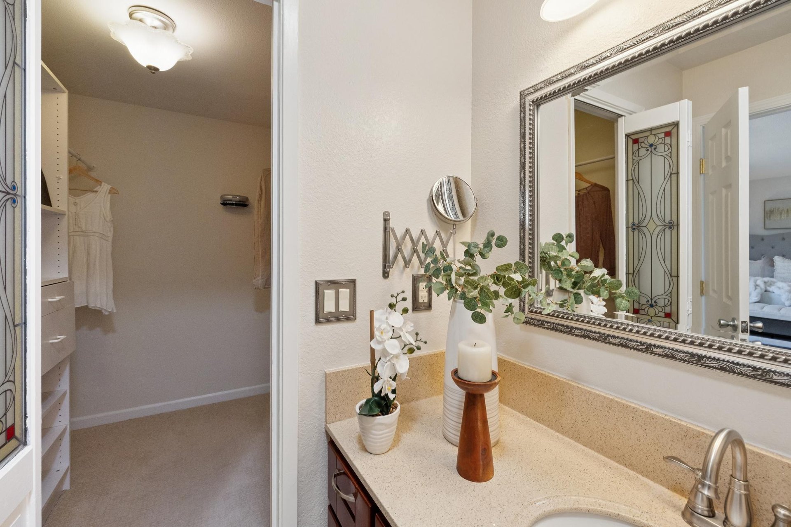

Upstairs, the generously sized primary suite offers a peaceful retreat at the end of the day. Large windows frame pleasant views toward Mount Diablo while providing abundant natural light. The spacious walk-in closet features custom built-in organizers that maximize storage and functionality.

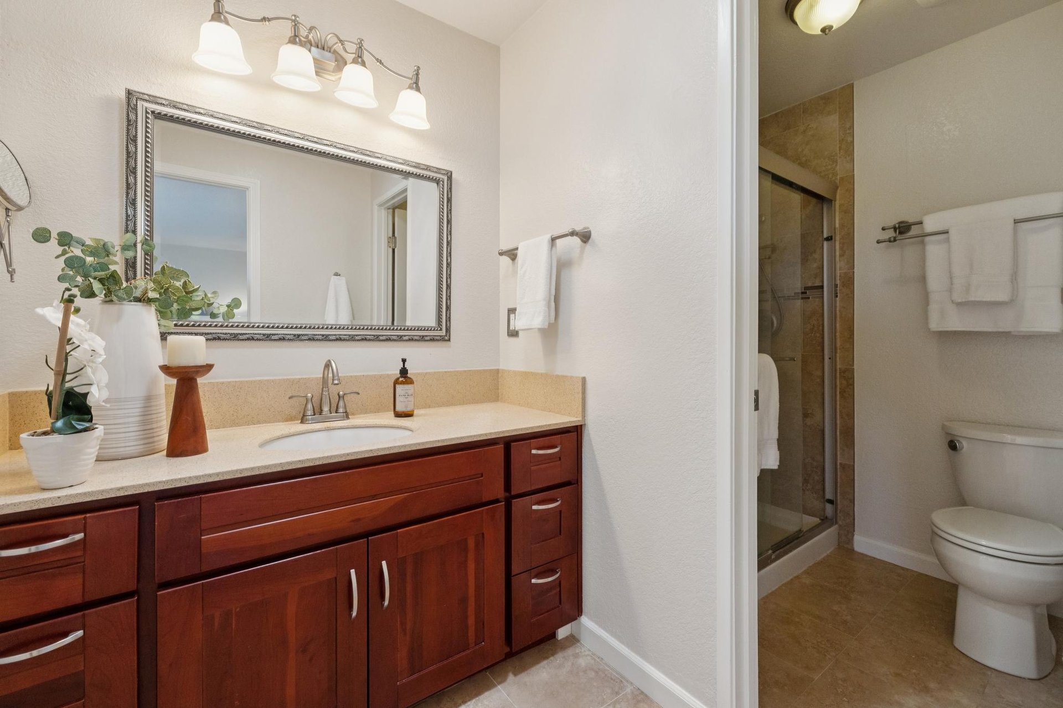
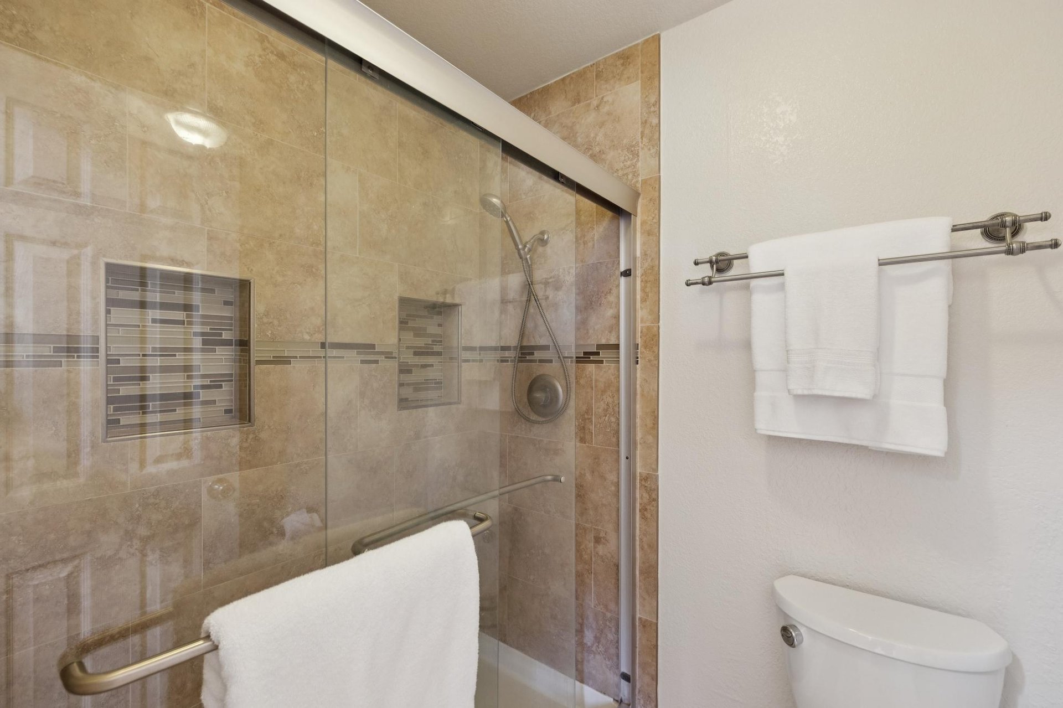
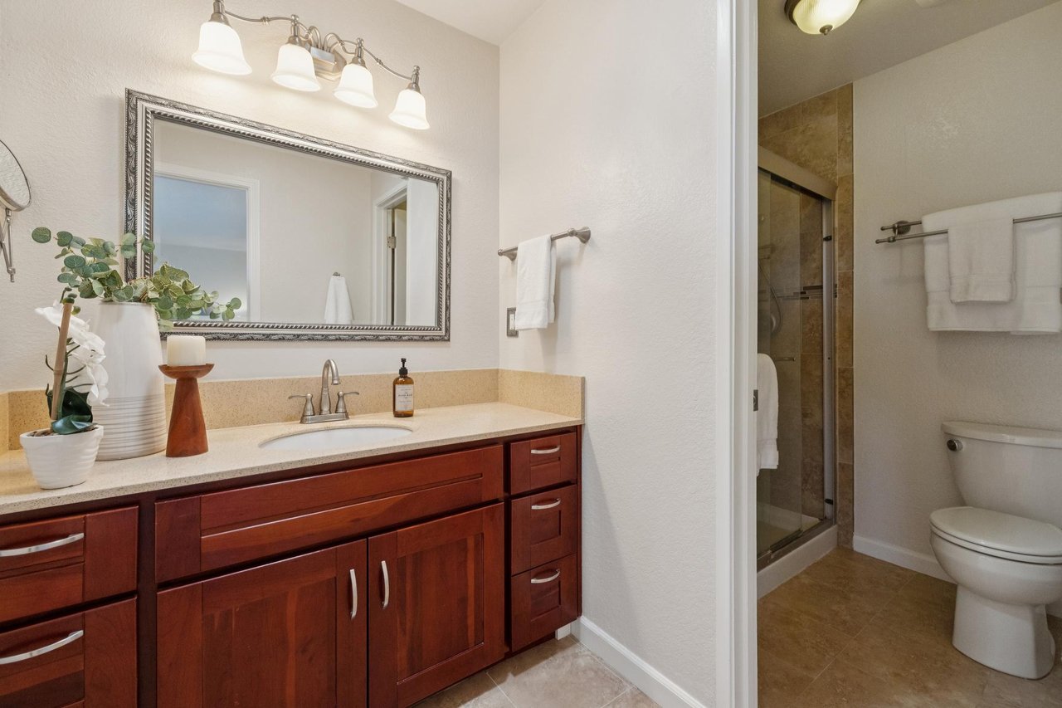
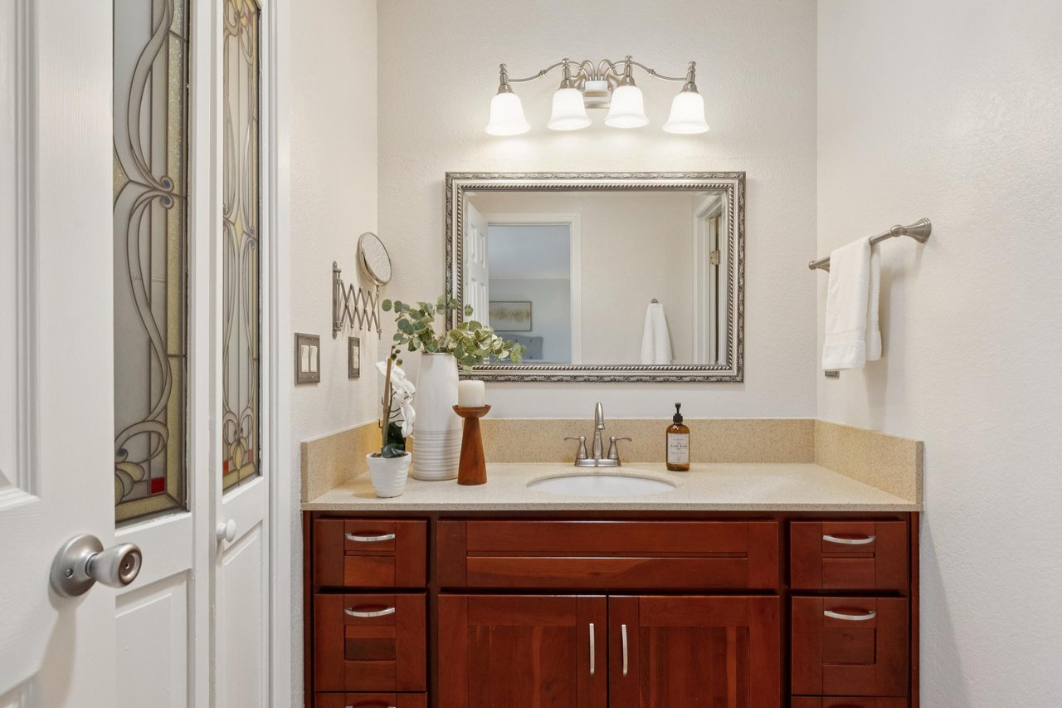
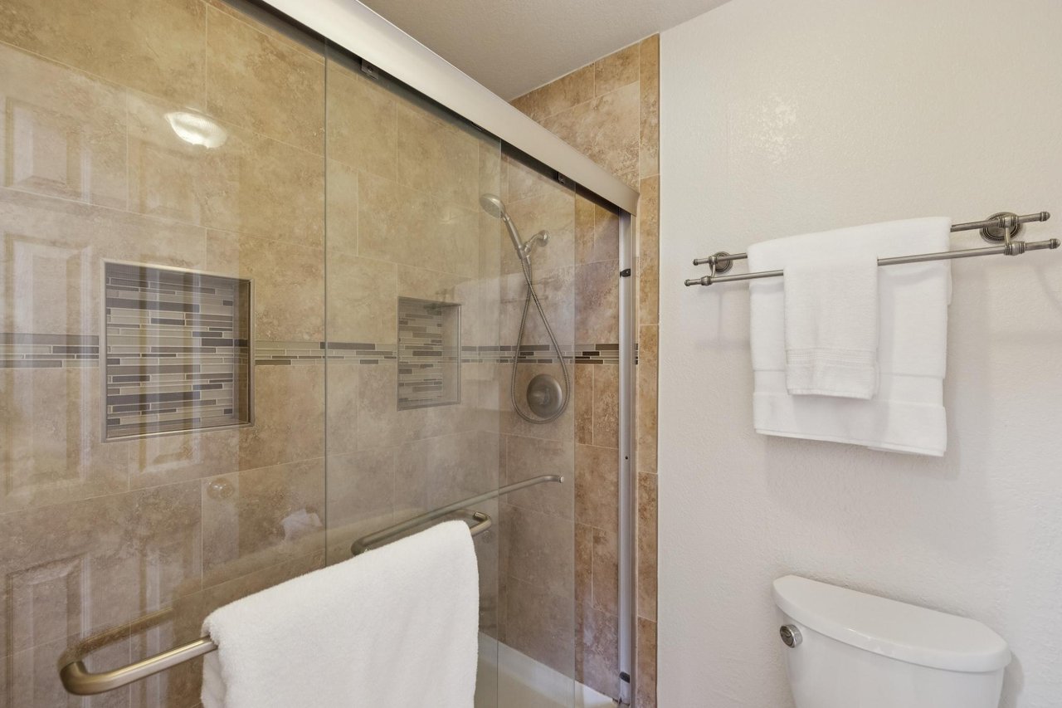
The updated primary bath continues the home’s timeless aesthetic with a modern SileStone vanity, custom tile flooring, and a beautifully tiled walk-in shower that creates a relaxing space to begin and end each day.

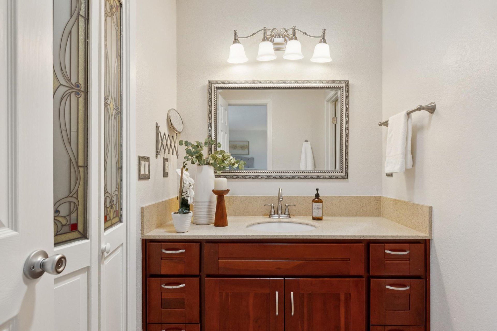
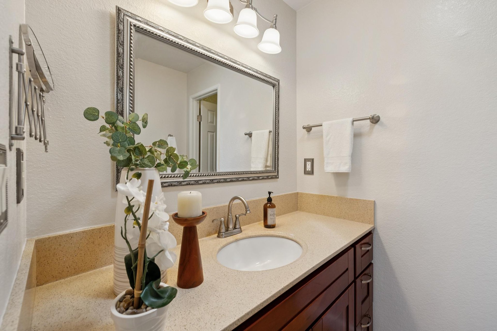
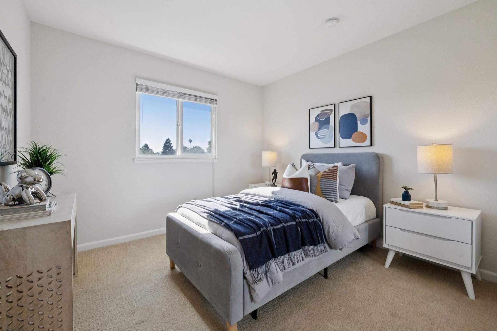
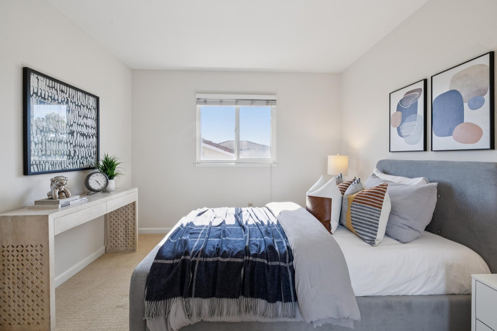
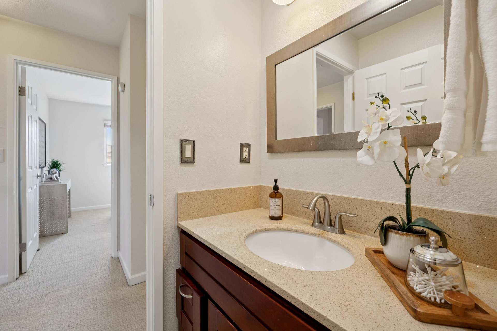
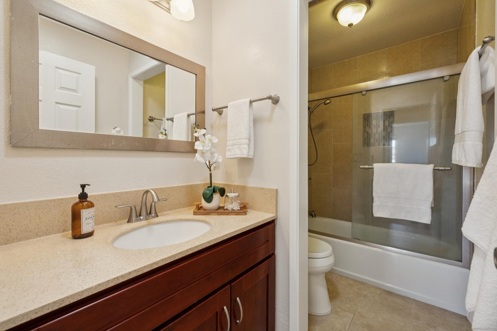
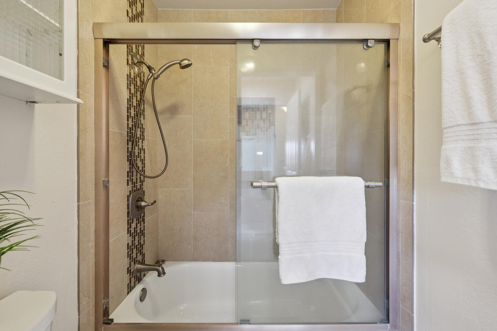
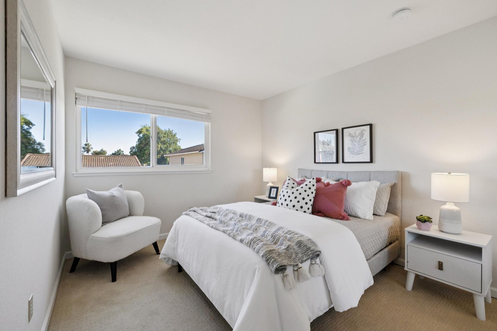
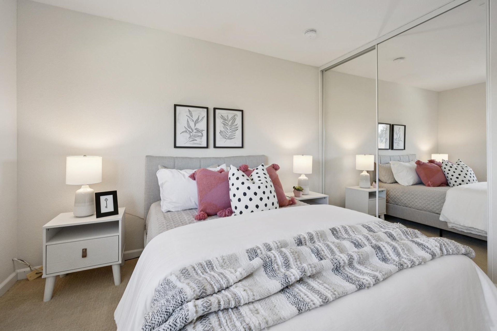
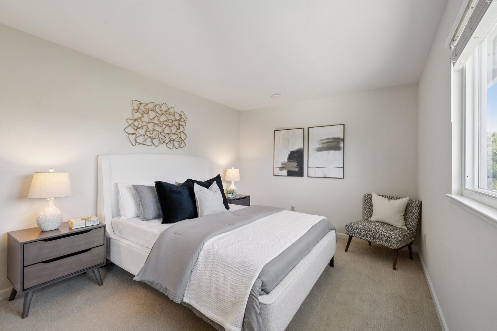
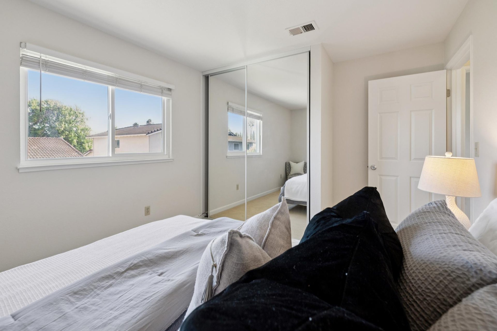
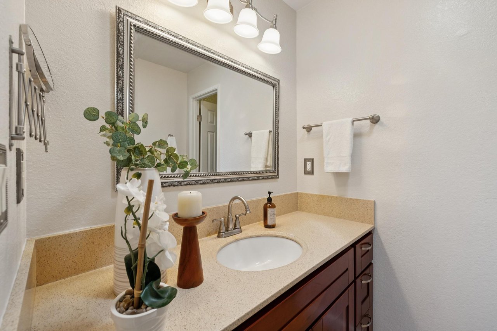
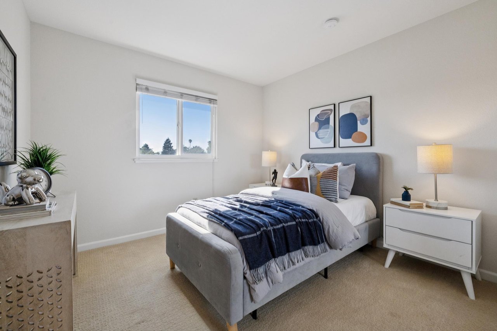
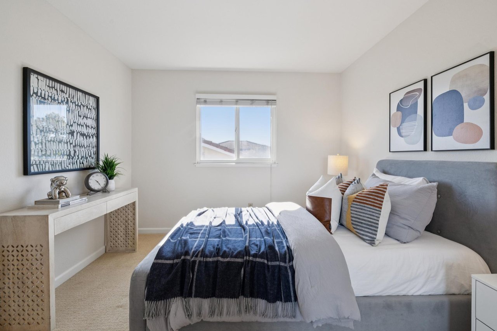
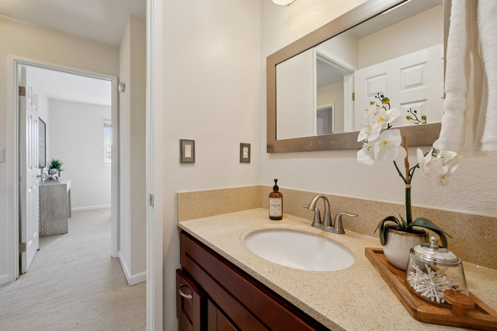
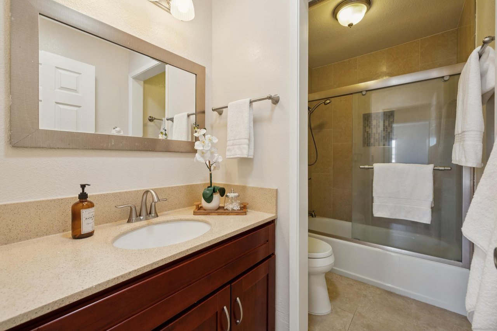
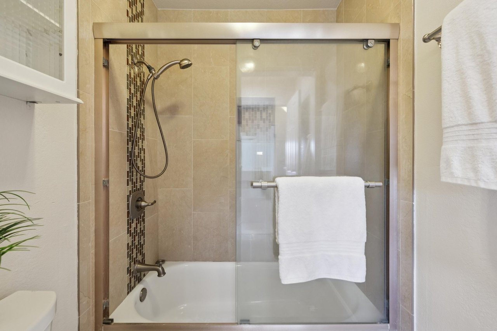
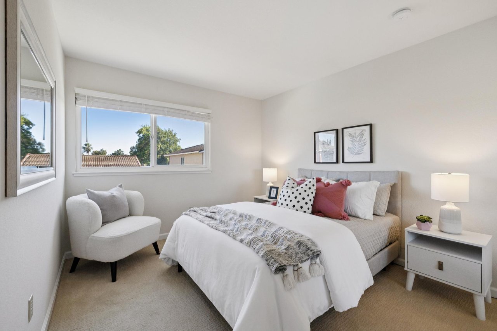
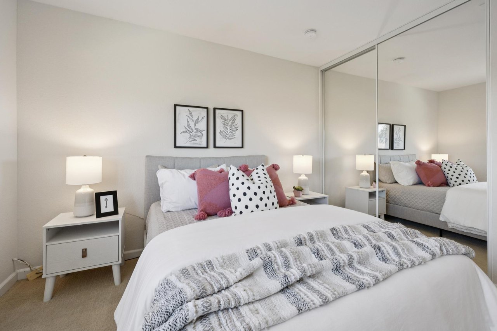
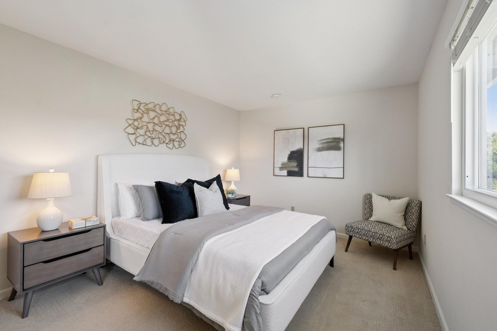
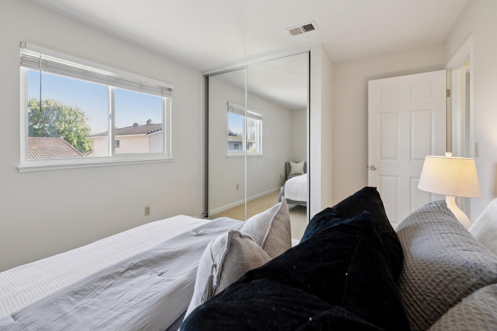
Three additional bedrooms provide outstanding flexibility for changing lifestyles. Whether used as guest rooms, creative spaces, home offices, fitness rooms, or hobbies, each offers comfortable proportions and mirrored closet doors. The remodeled hall bath has also been tastefully updated with a SileStone vanity, custom mirror, designer lighting, and beautifully finished tile work.

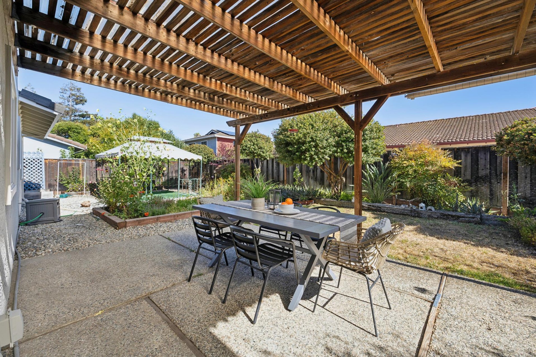
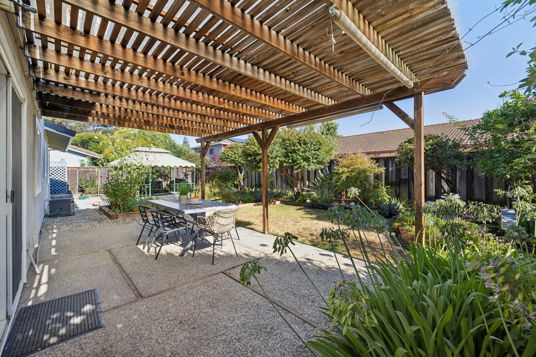
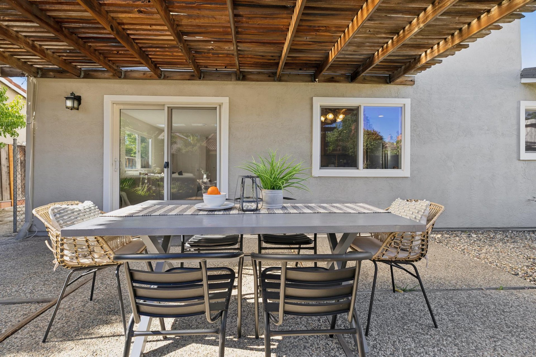
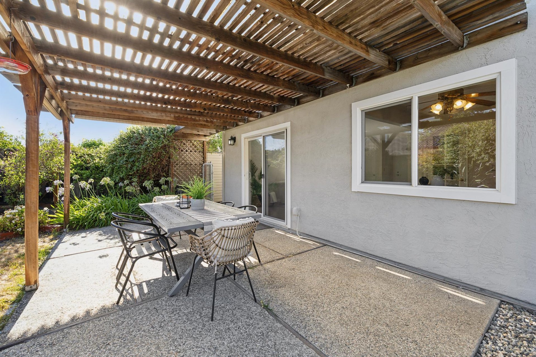
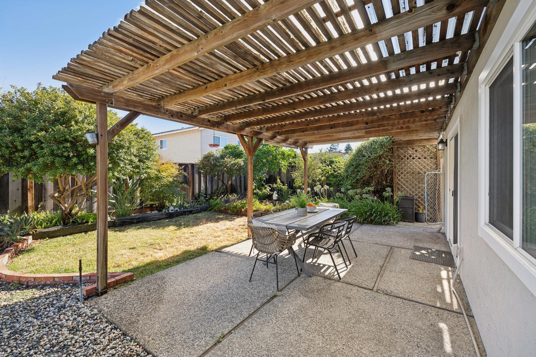
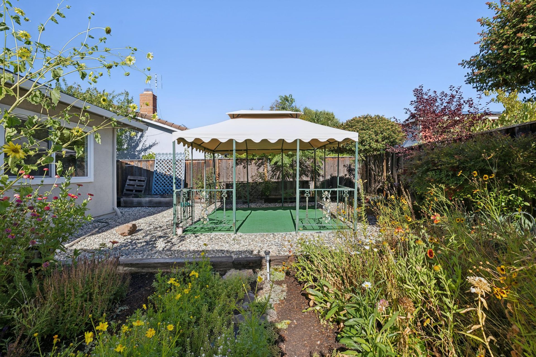
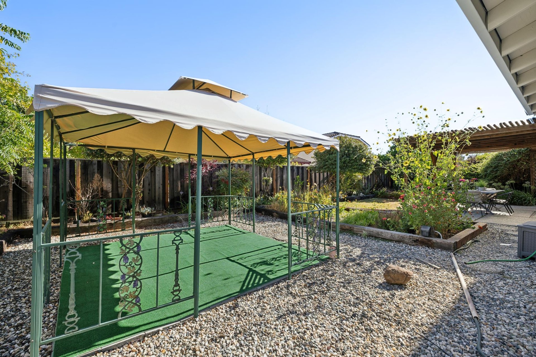
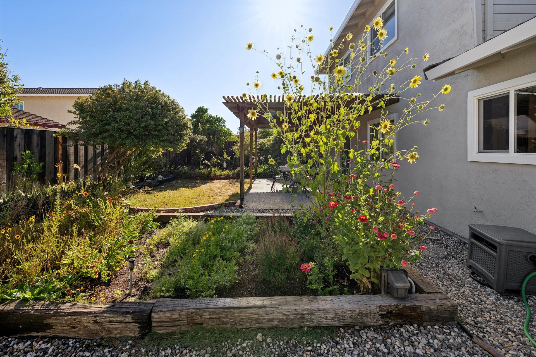
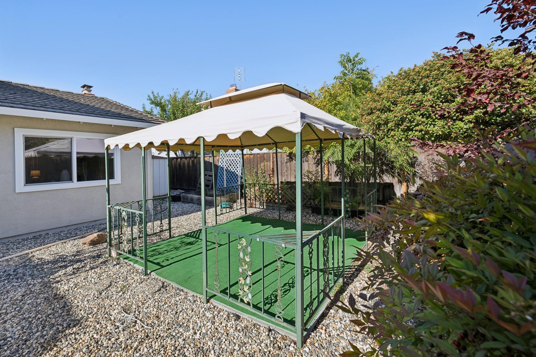
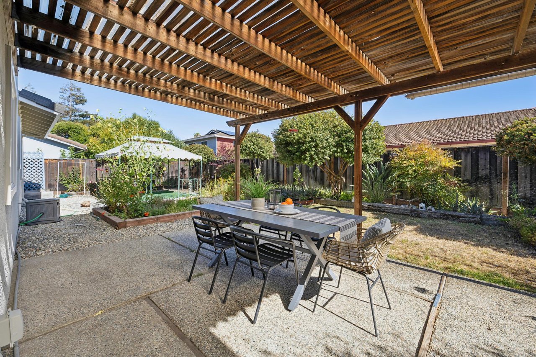
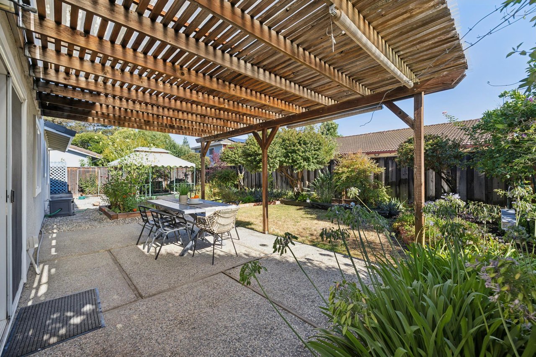
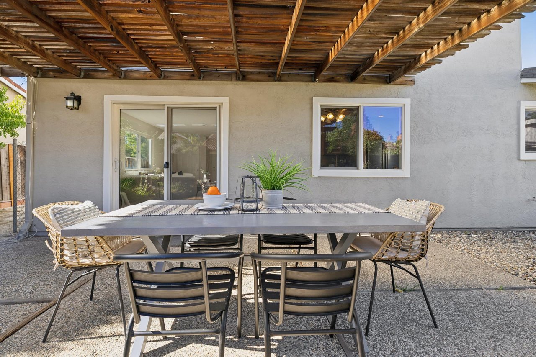
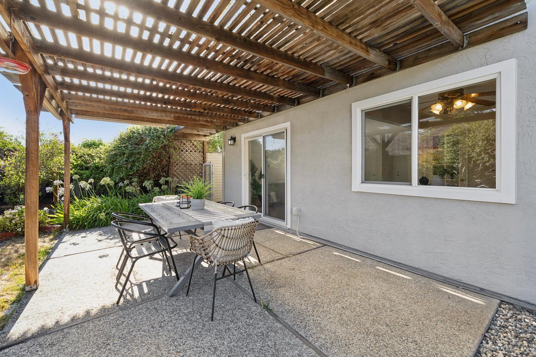
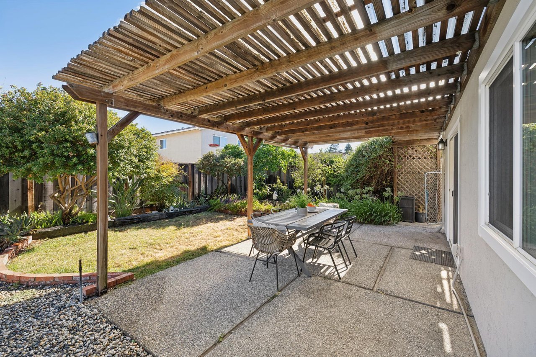
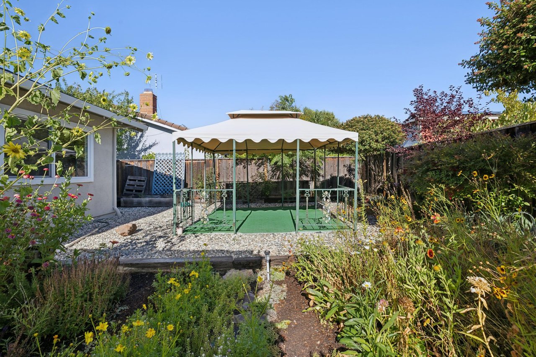
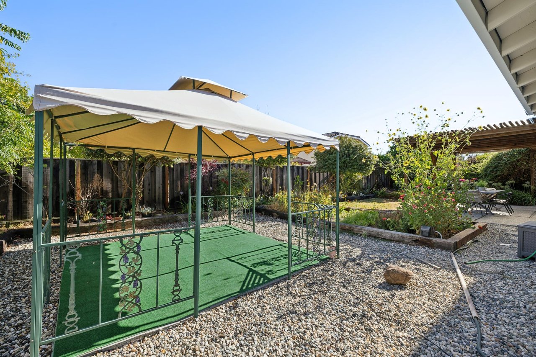
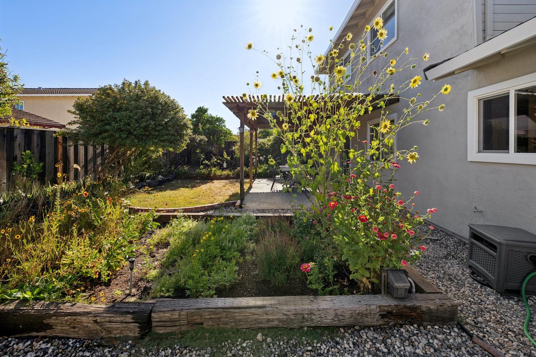
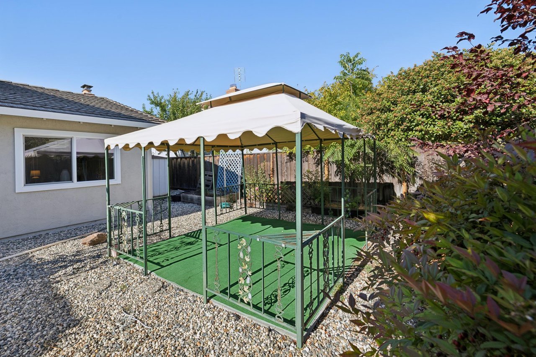
The backyard extends the home’s comfortable living spaces outdoors. A large aggregate patio covered by a pergola creates an inviting destination for outdoor dining, weekend barbecues, or simply relaxing in the shade. Mature trees and established landscaping provide both beauty and privacy, while the wrought iron gazebo offers another charming gathering area tucked among the gardens.

Raised planting beds create opportunities for flowers, herbs, or seasonal vegetables, adding another layer of enjoyment for gardening enthusiasts. The lawn provides open space for recreation, while a storage shed offers convenient space for outdoor tools and equipment.

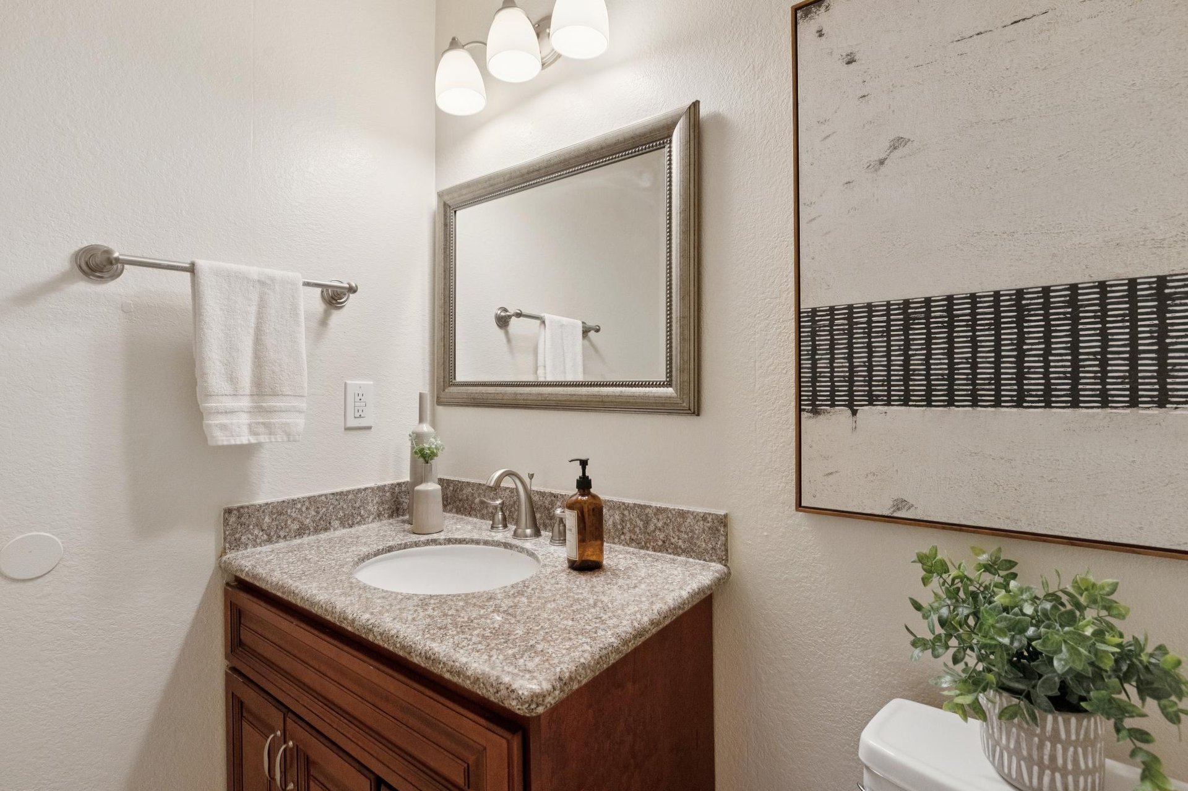
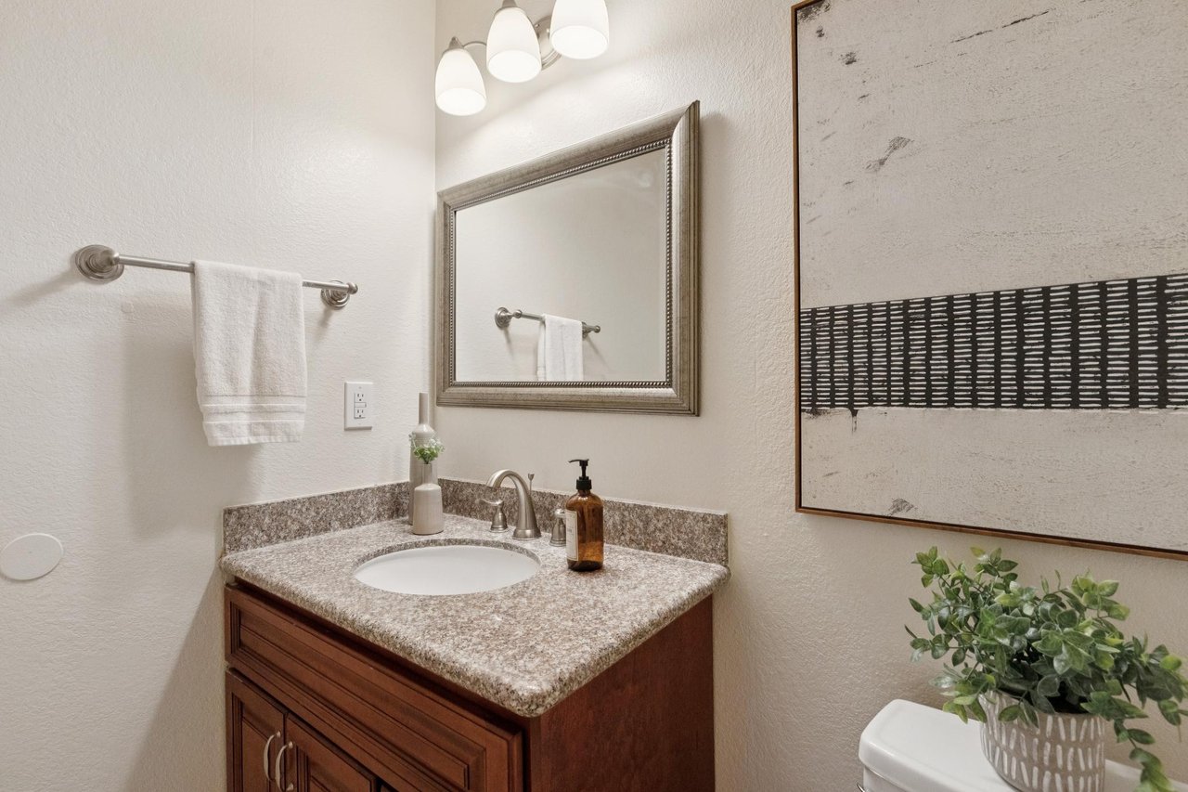
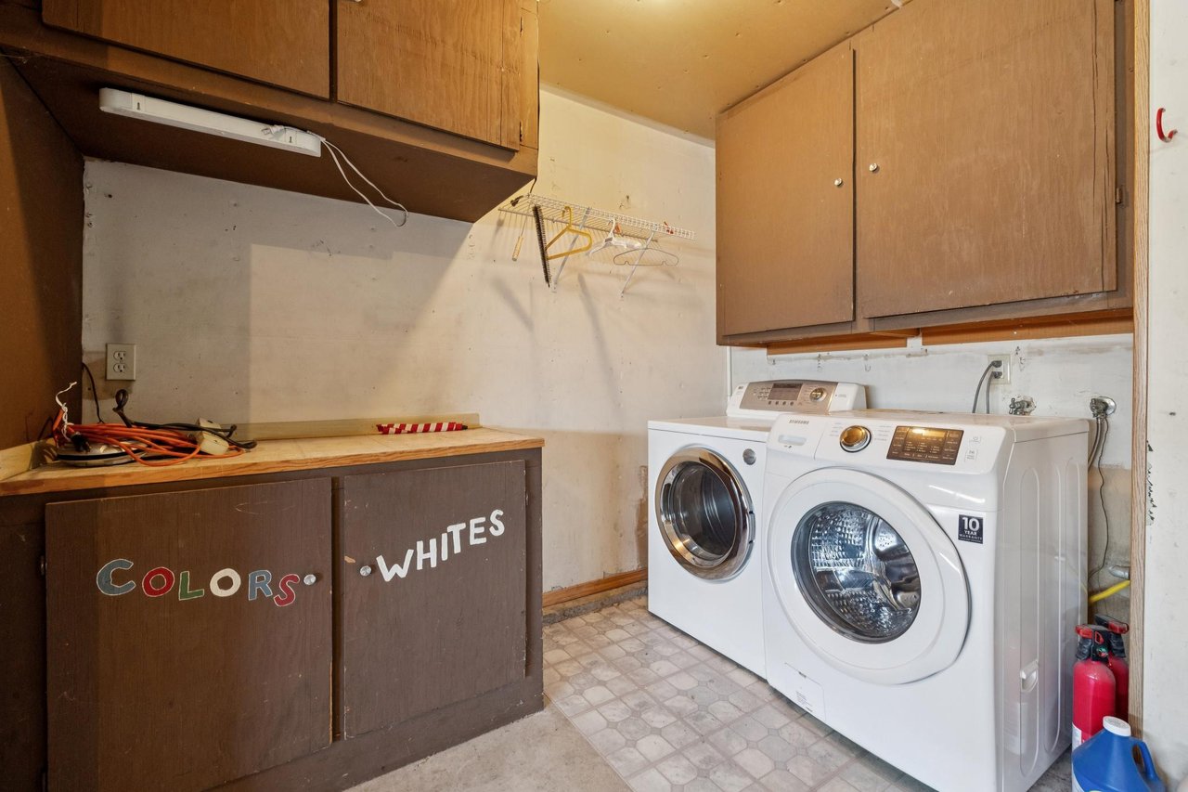
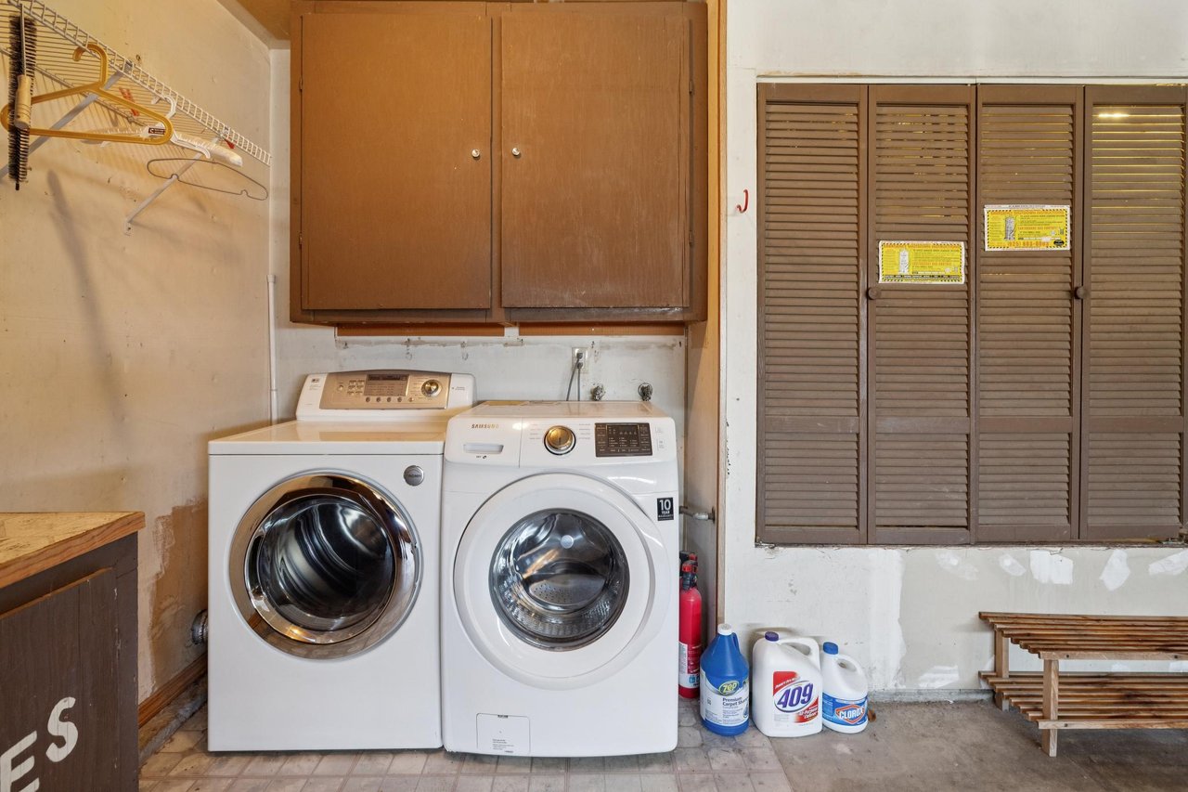
Practical amenities throughout the home include an updated powder room with granite vanity, designer carpeting upstairs, a spacious two-car garage with built-in storage, and a dedicated laundry area that supports everyday convenience.

Beyond the property itself, the location offers many of the qualities that have made this area of Pleasanton so desirable. Fairlands Elementary School, neighborhood parks, scenic greenbelt walking paths, and everyday shopping and services are all nearby. Commuters will appreciate convenient access to both BART and Interstate 580, making travel throughout the Bay Area more accessible.

Beautifully cared for and thoughtfully updated over time, this home offers an exceptional opportunity to enjoy spacious interiors, inviting outdoor living, and a location that supports both convenience and an active Pleasanton lifestyle. Every room reflects a sense of comfort and pride of ownership, creating a home that feels welcoming from the moment you step inside and one that buyers will be excited to call their own.

4
beds

3
baths

2,126 Sq.Ft. LIVING AREA

6,509 Sq.Ft. lot

image

Schedule a Showing

We would love to show you our beautiful property. Please select your preferred date and time below. An agent will be in touch shortly to confirm your appointment.

Schedule a Showing

We would love to show you our beautiful property. Please select your preferred date and time below. An agent will be in touch shortly to confirm your appointment.
Thank you for your interest in Kirkcaldy Street, 3560, Pleasanton, CA 94588. We are reviewing your request and will be in touch shortly!
Doug Buenz

Doug Buenz

Features & Amenities

Interior

  • total bedrooms4
  • Total bathrooms3
  • full bathrooms2
  • half bathroom1
  • KITCHEN 220 Volt Outlet, Breakfast Bar, Breakfast Nook, Counter - Solid Surface, Electric Range/Cooktop, Eat-in kitchen
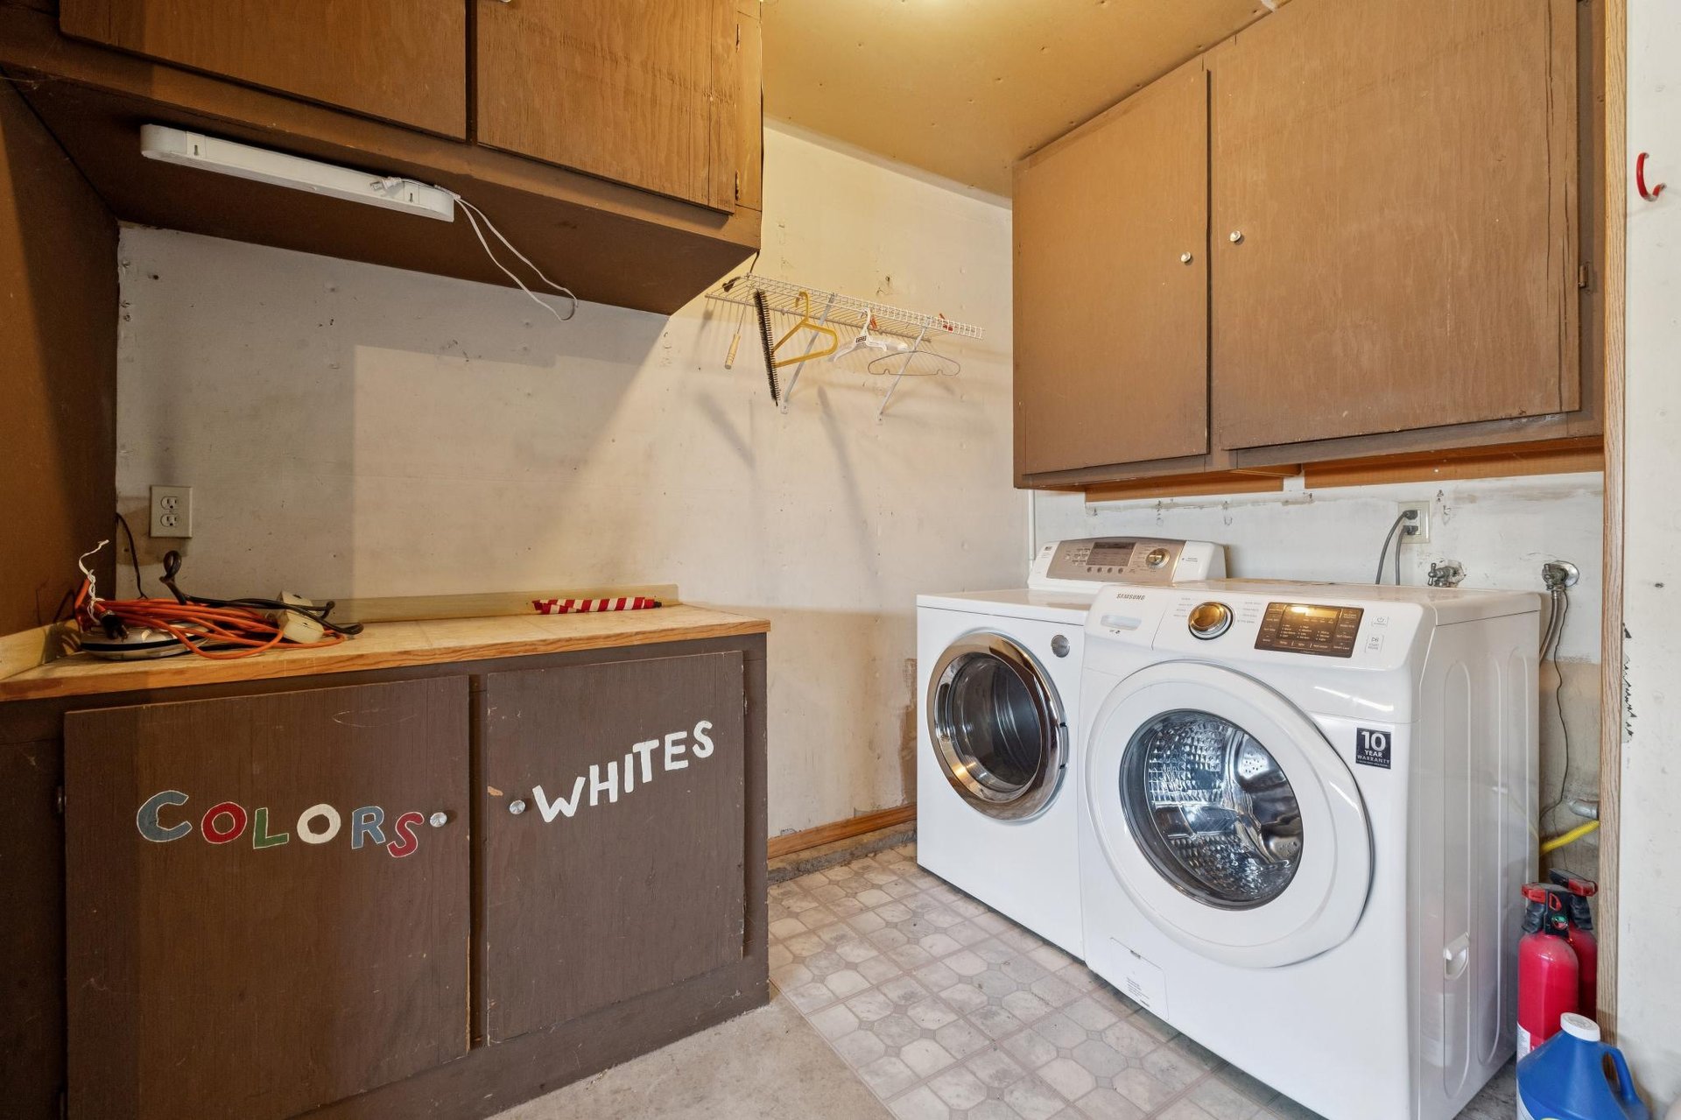
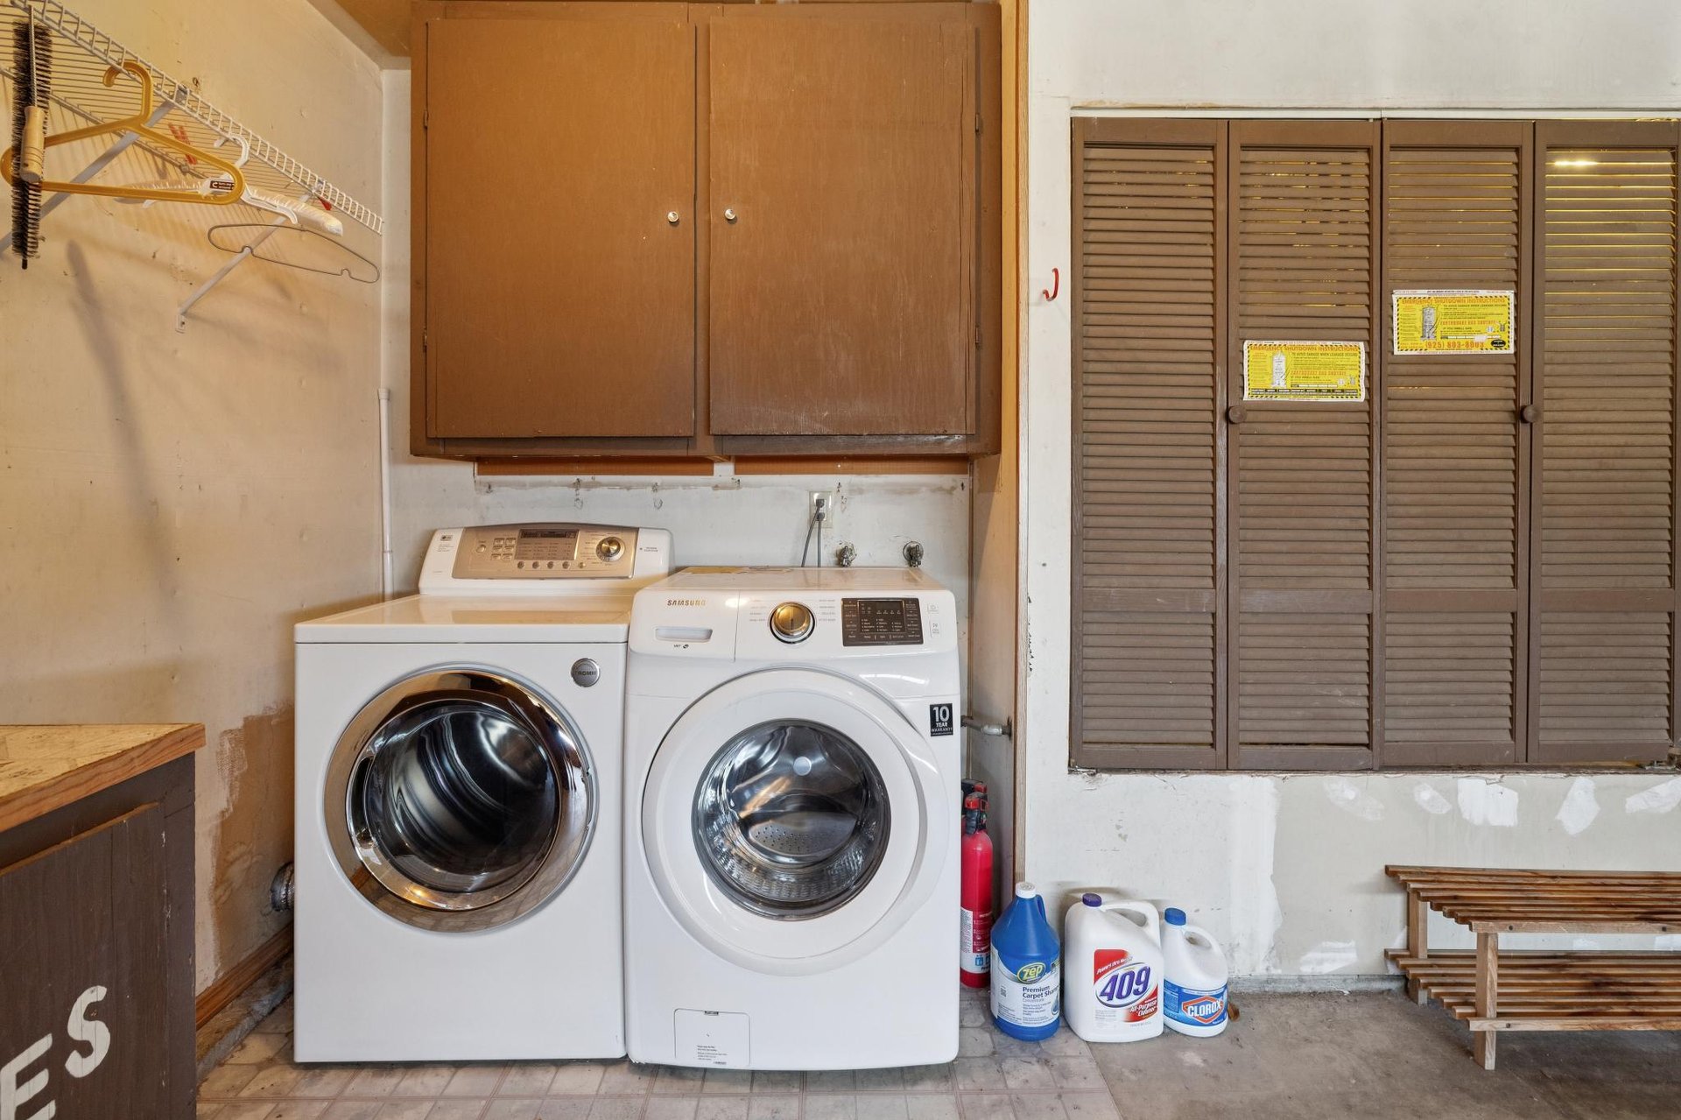
  • Laundry room In Garage
  • Flooring Concrete, Laminate, Tile, Carpet
  • Fireplace Brick, Living Room, Pellet Stove
  • APPLIANCES Double Oven, Electric Range, Microwave, Refrigerator, Dryer, Washer, Gas Water Heater
  • other interior Features Family Room, Formal Dining Room, Breakfast Bar, Breakfast Nook, Counter - Solid Surface

Area & Lot

  • Status Exclusive Listing
  • Living Area2,126 Sq.Ft.
  • Total Area0.15 Acres
  • Lot Area6,509 Sq.Ft.
  • TypeResidential
  • Space TypeSingle Family Residence
  • YEAR BUILT1985
  • NeighborhoodFairlands Elementary School
  • Architecture StylesTraditional, Contemporary
  • View DescriptionUpdated Pleasanton Meadows home with bright interiors, spacious living areas, remodeled kitchen, and a beautifully landscaped backyard near parks, schools, shopping, and transit.

Exterior

  • STORIES1
  • Garage Space2
  • utilitiesHas Heating
  • lot featuresLevel, Back Yard, Front Yard
  • parkingAttached
  • HEAT TYPEForced Air
  • AIR CONDITIONINGCentral Air
  • sewerPublic Sewer
  • other exterior FeaturesGarden, Garden/Play, Side Yard, Sprinklers Automatic, Landscape Back, Landscape Front

Financial

  • Sales Price$1,669,000
Mortgage Calculator

Estimate your monthly mortgage payment, including the principal and interest, property taxes, and HOA. Adjust the values to generate a more accurate rate.
All estimates are provided for informational purposes only. Actual amounts may vary.
$0,000 Your Payment 20 15 65
$0,000 Your Payment
Fairlands Elementary School

Fairlands Elementary School is committed to offering a challenging and supportive school program for all of our students.

Explore

Work With Us

We are passionate about real estate we love working with people, and we love what we do. We believe the Bay Area is the best place to live in the world.

Follow Us on Instagram